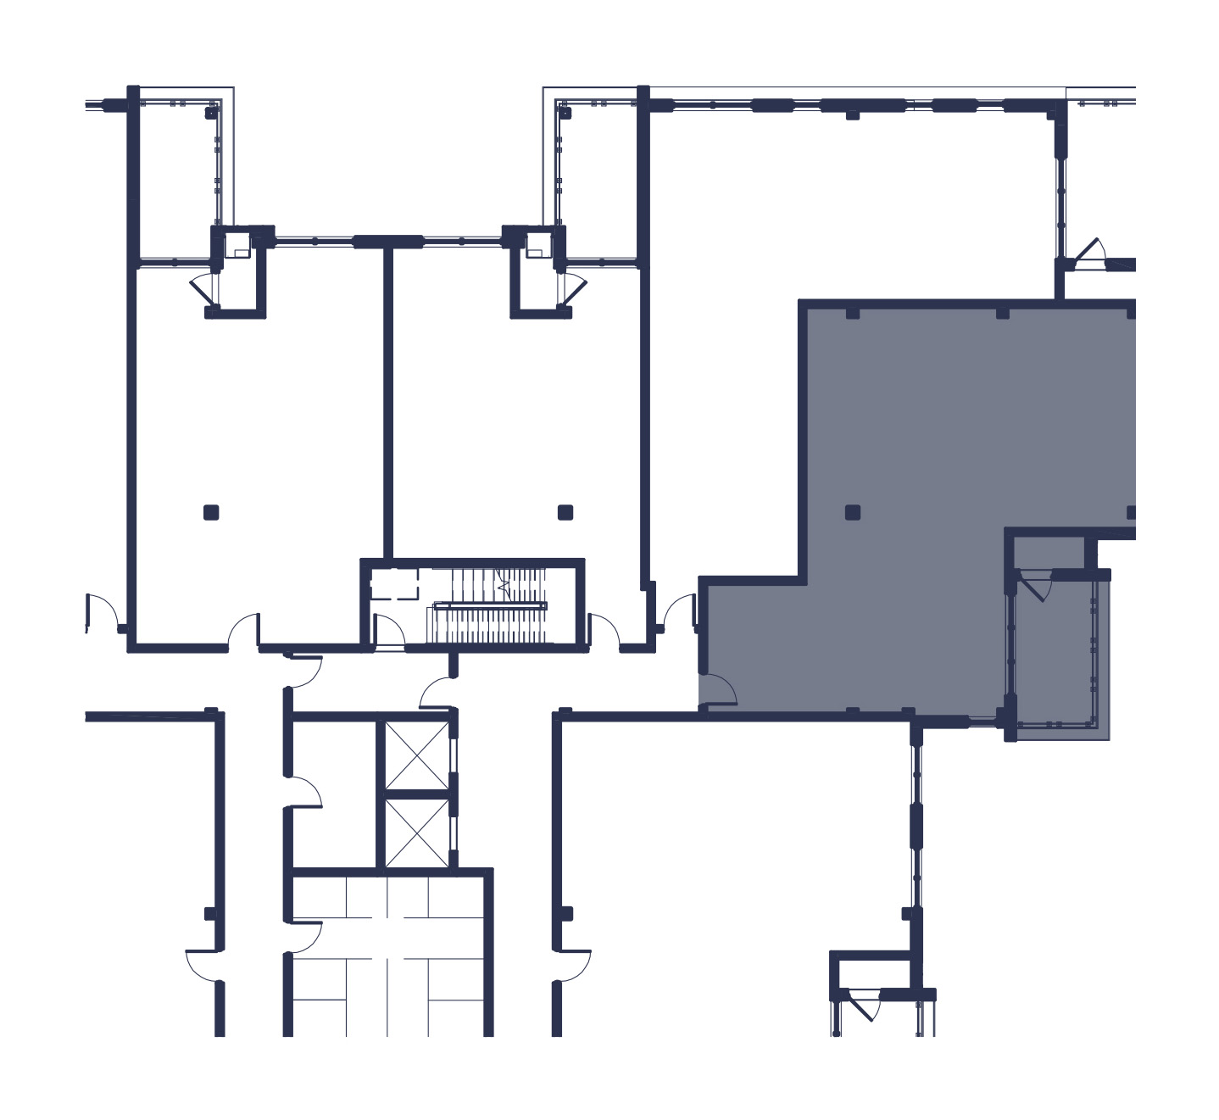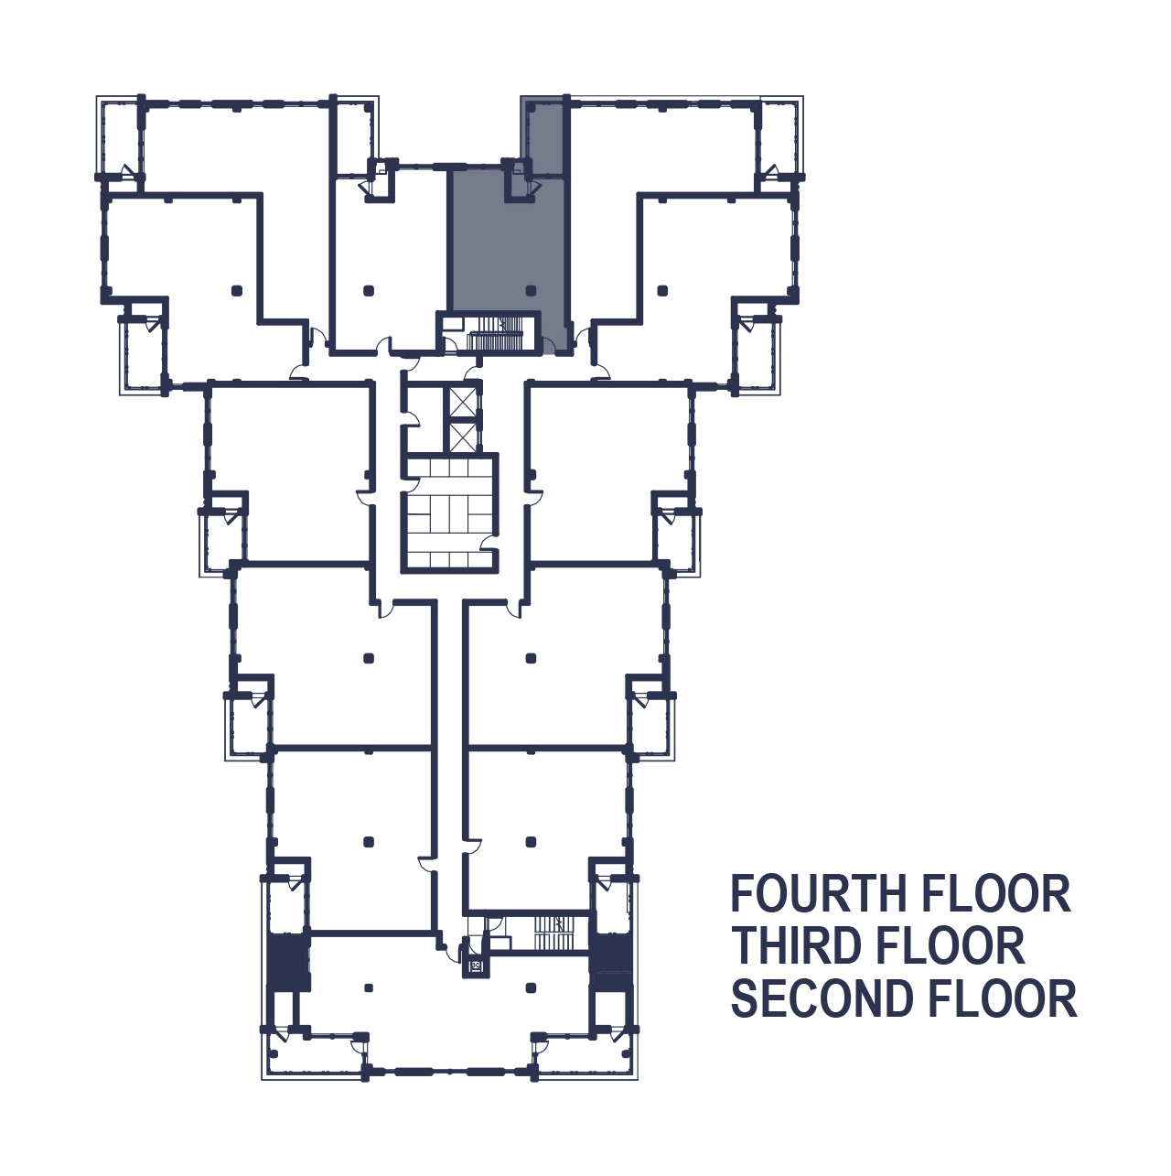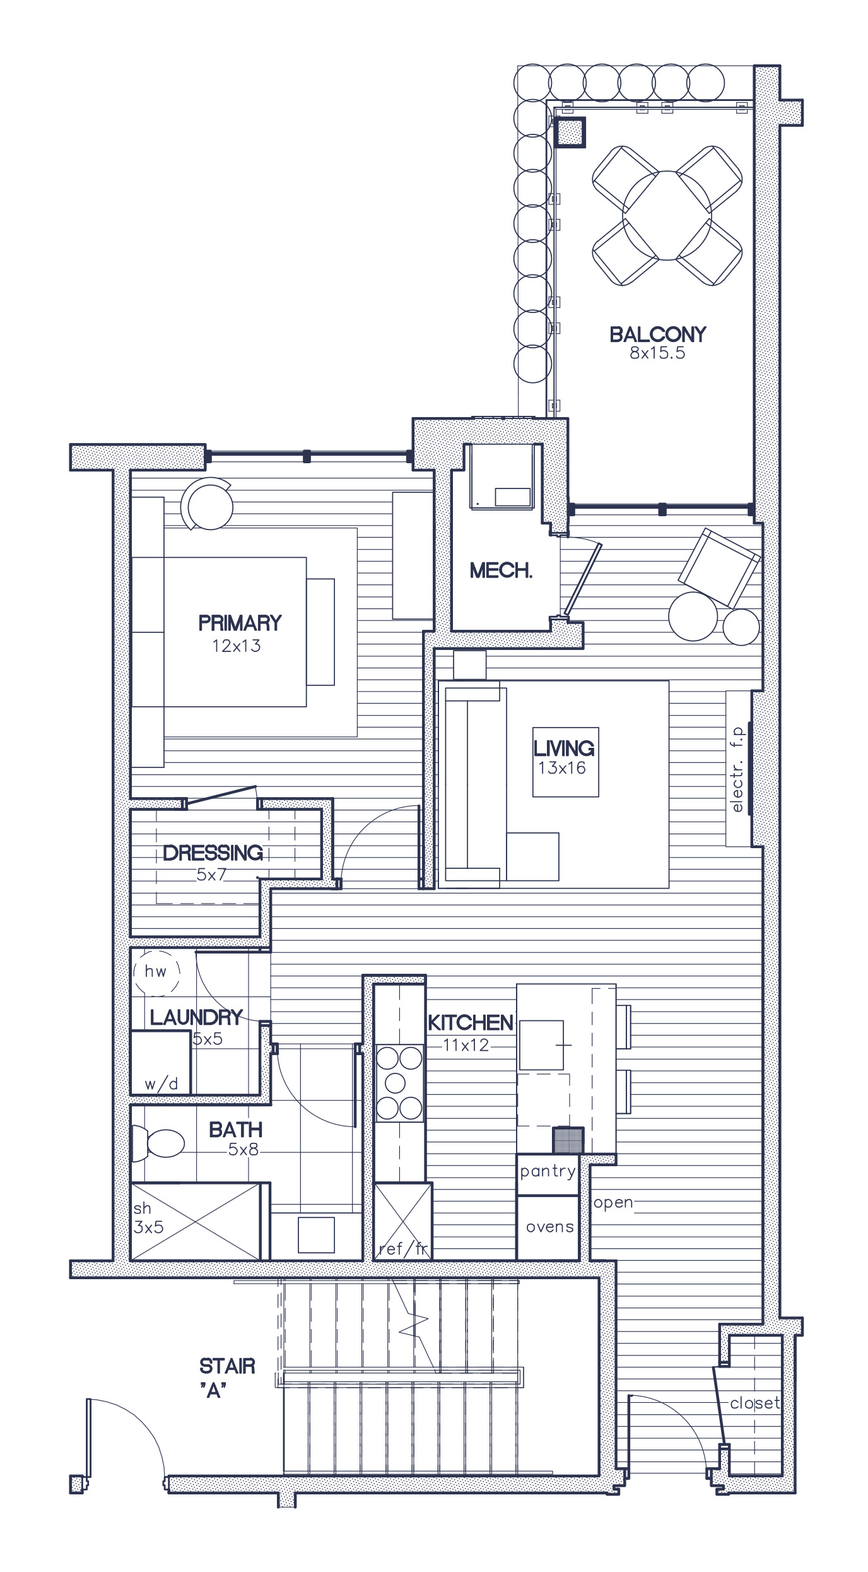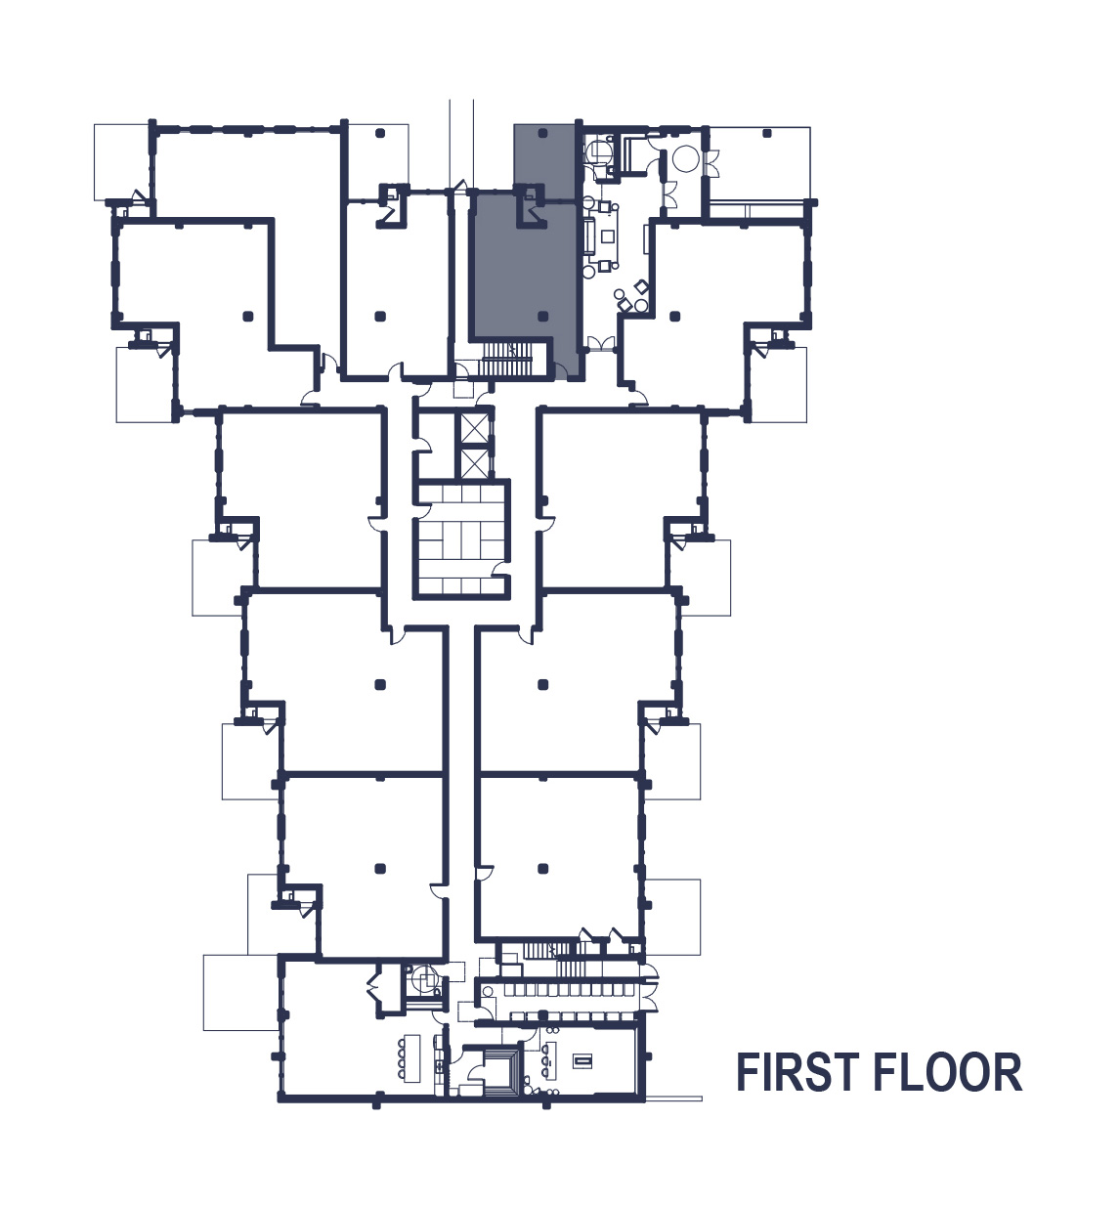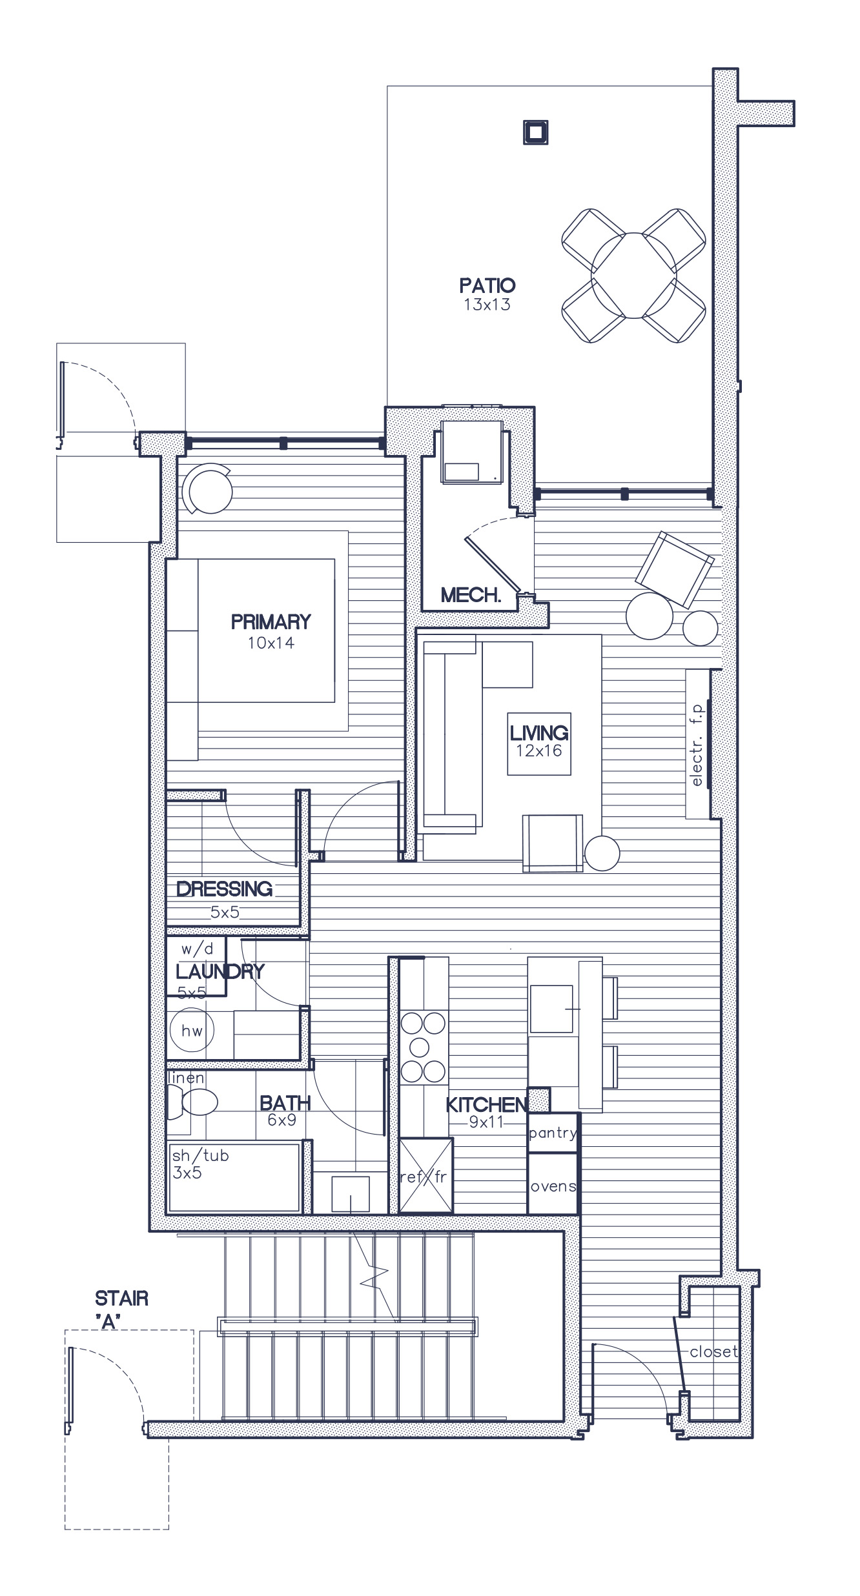

Classification: 3 Bedroom
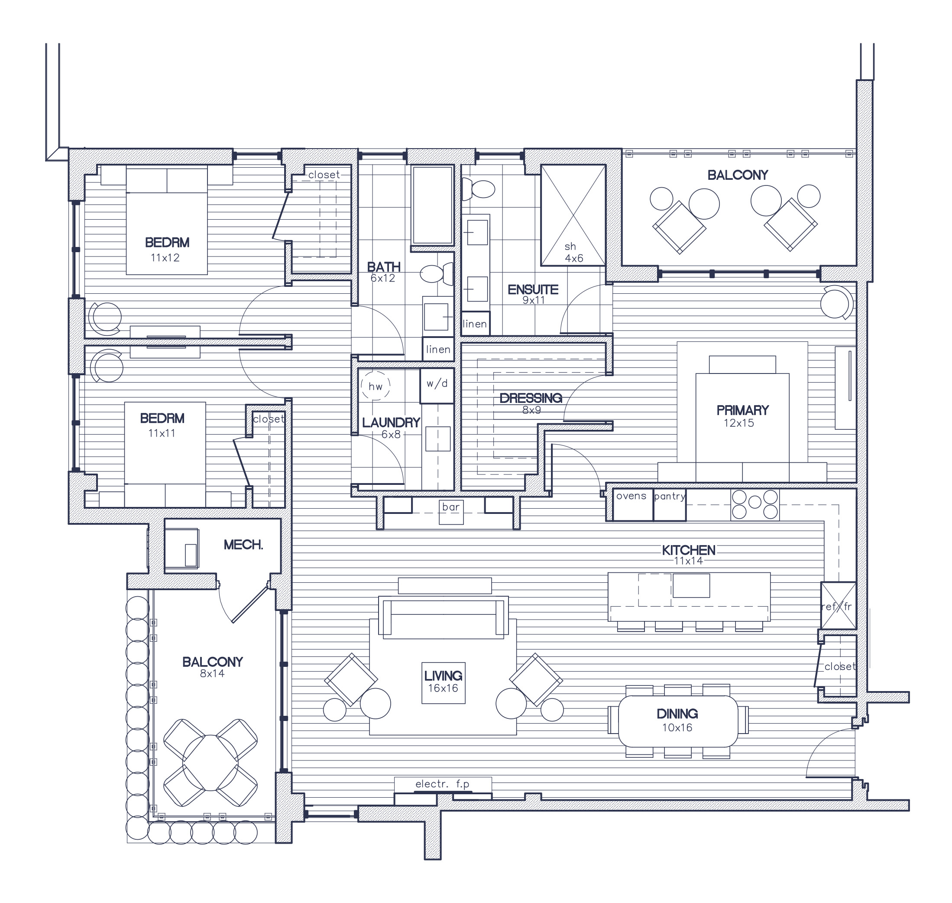
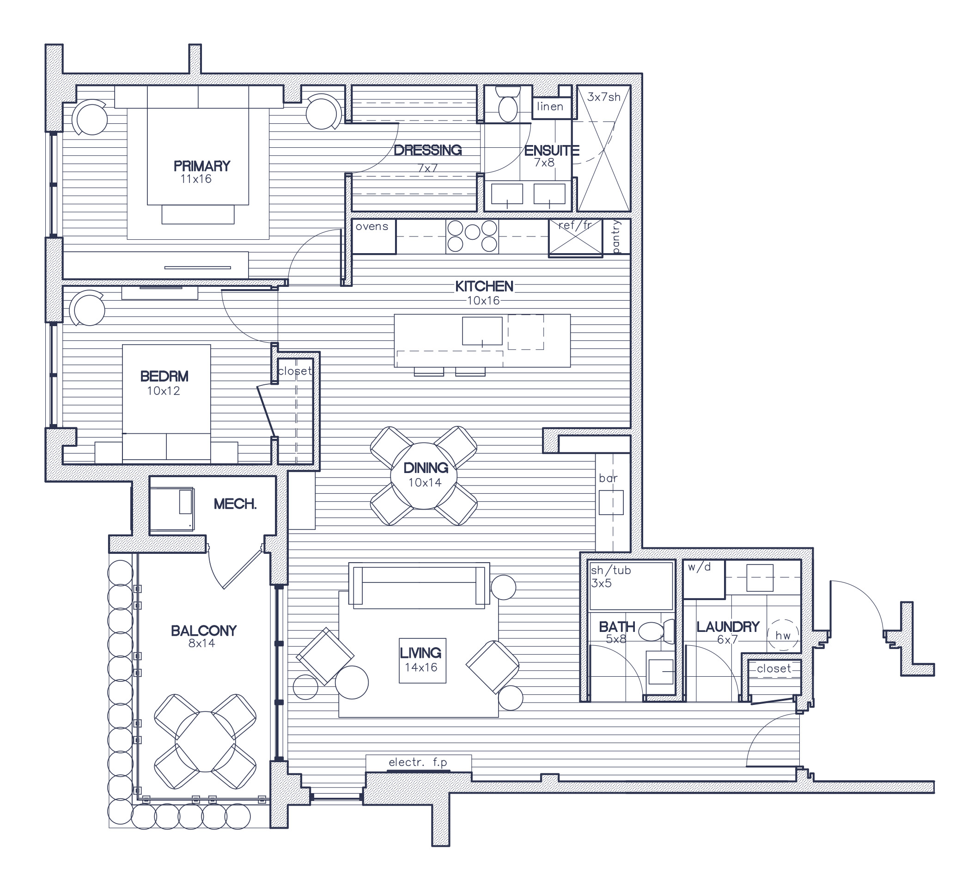
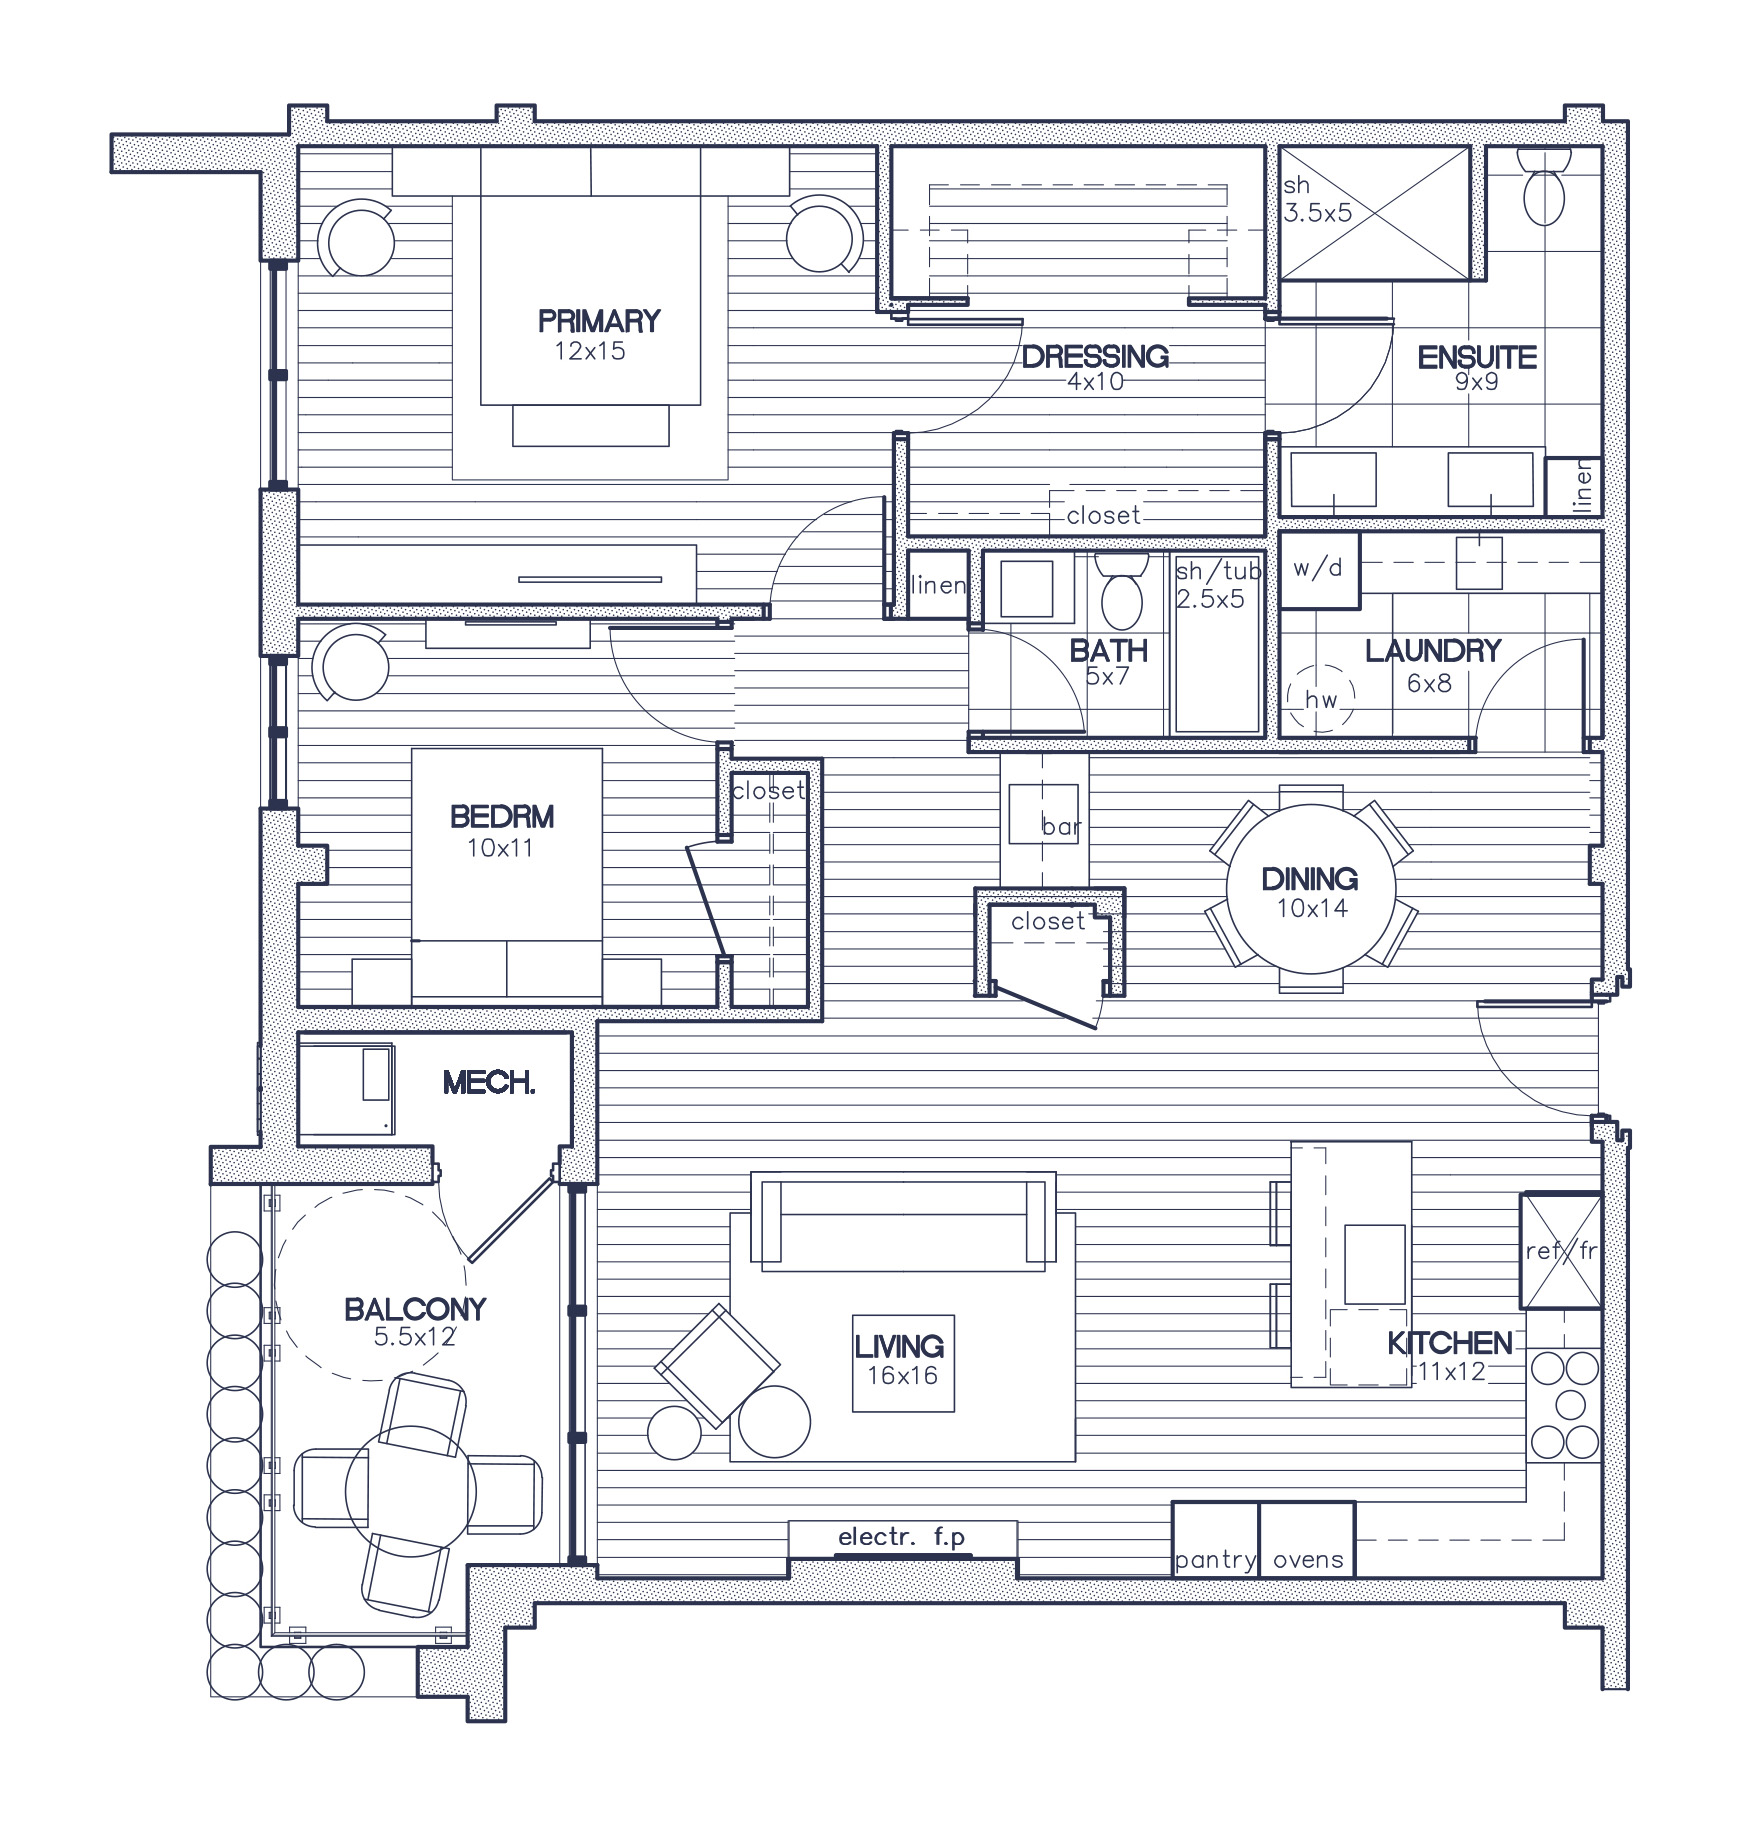
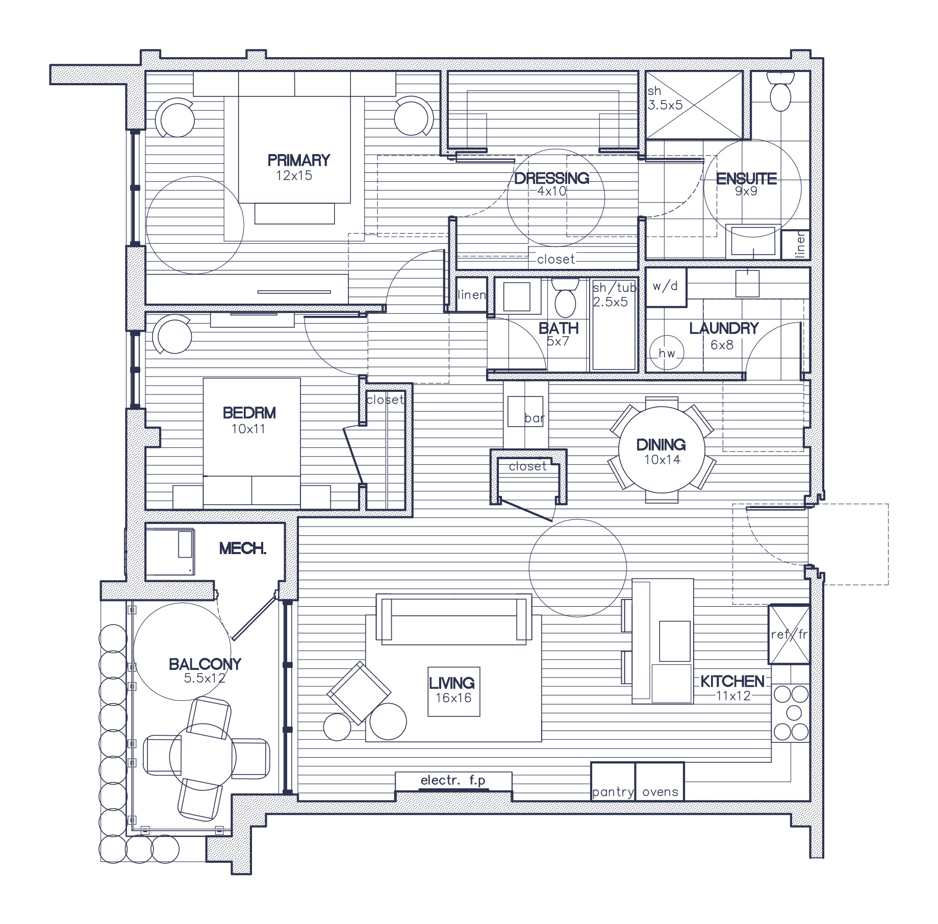
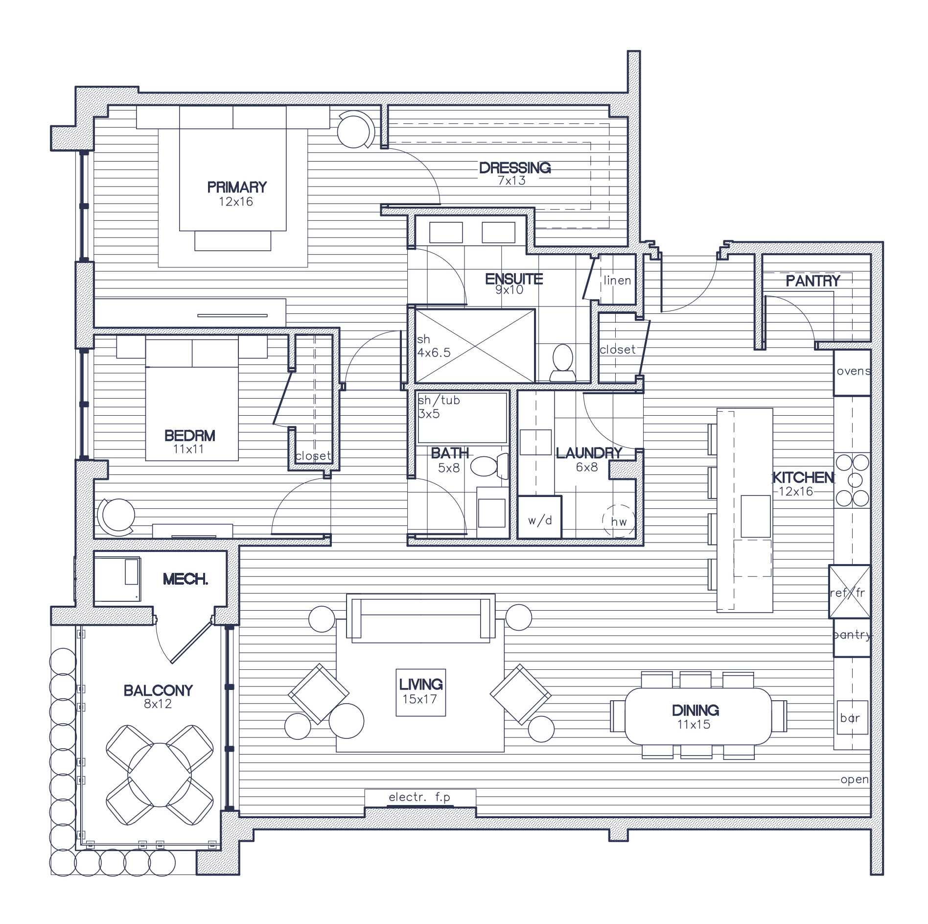
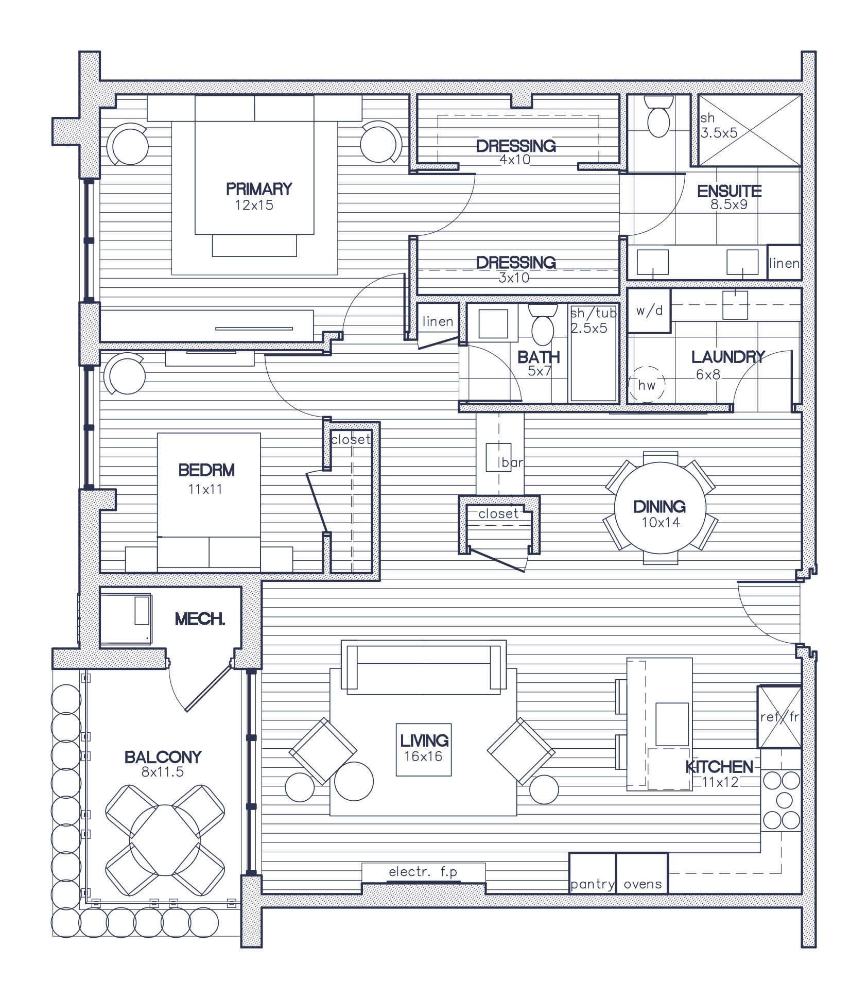
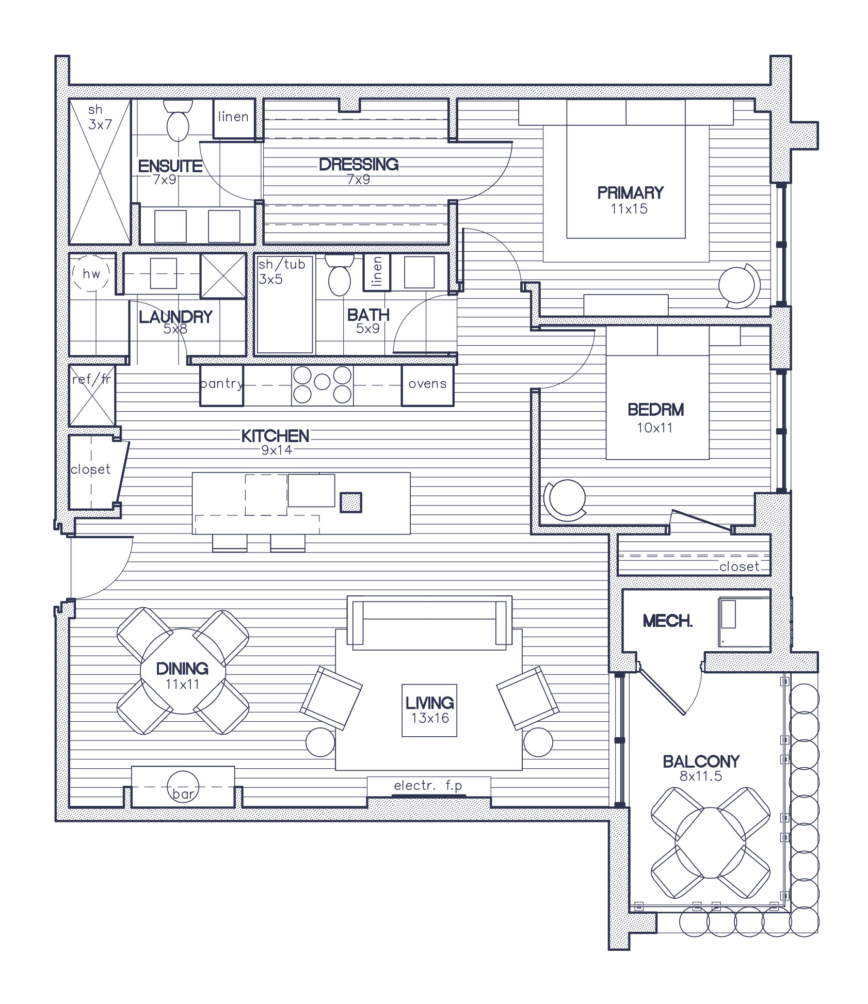
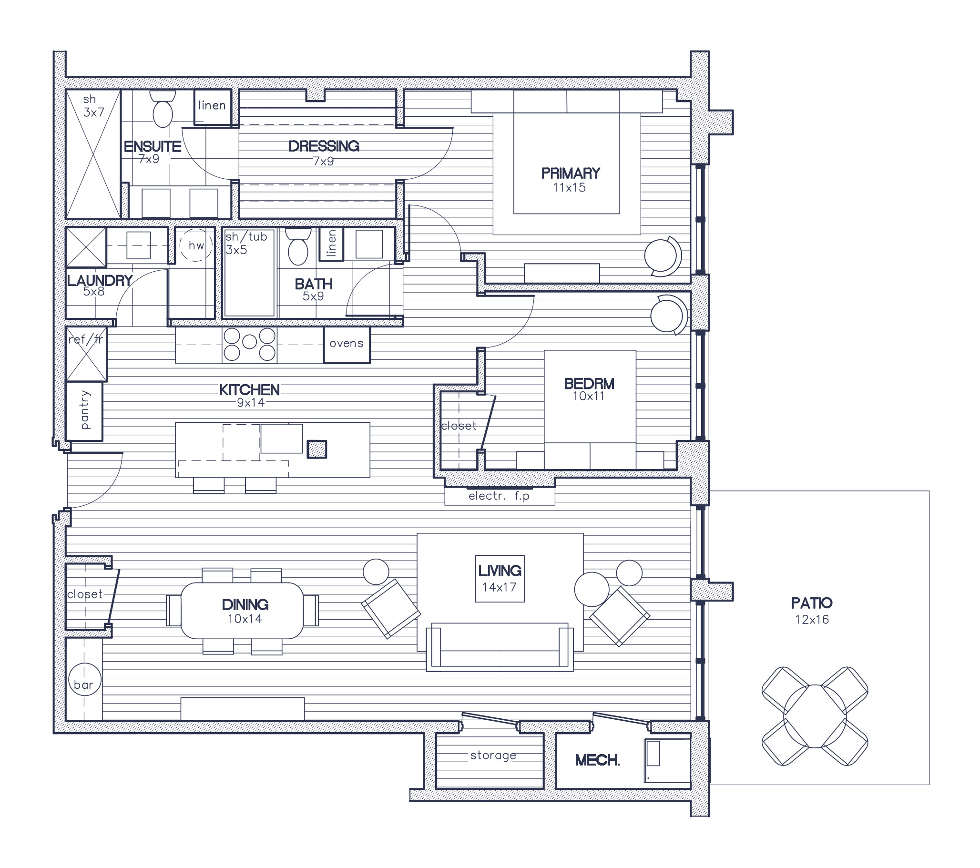
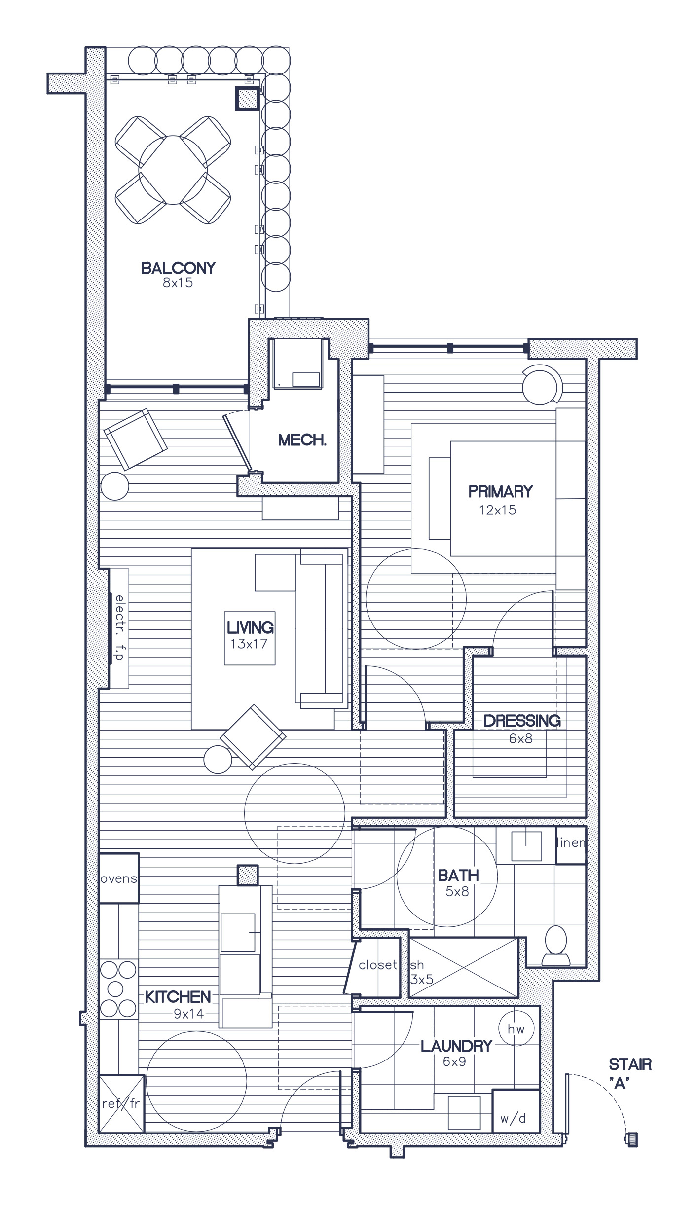
Interior Area: 1,646 SF
Exterior Area: Exclusive Use Balcony: 253 SF
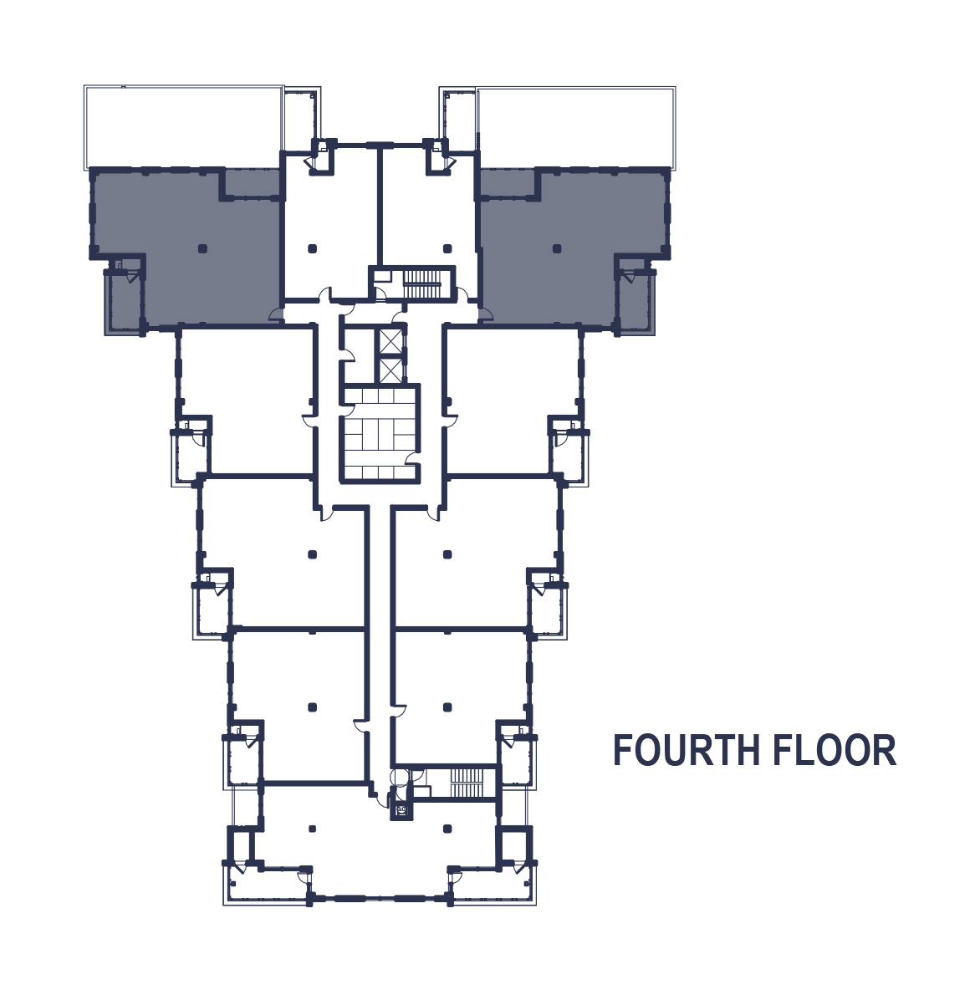
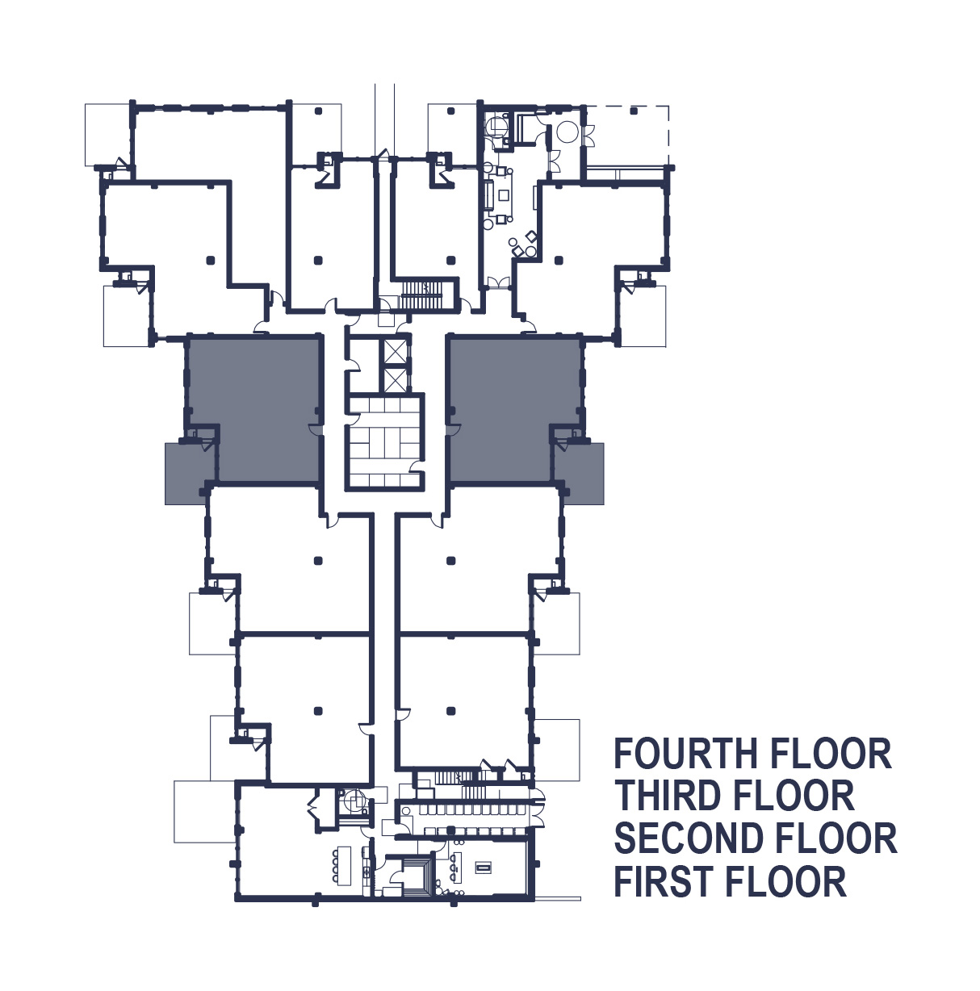
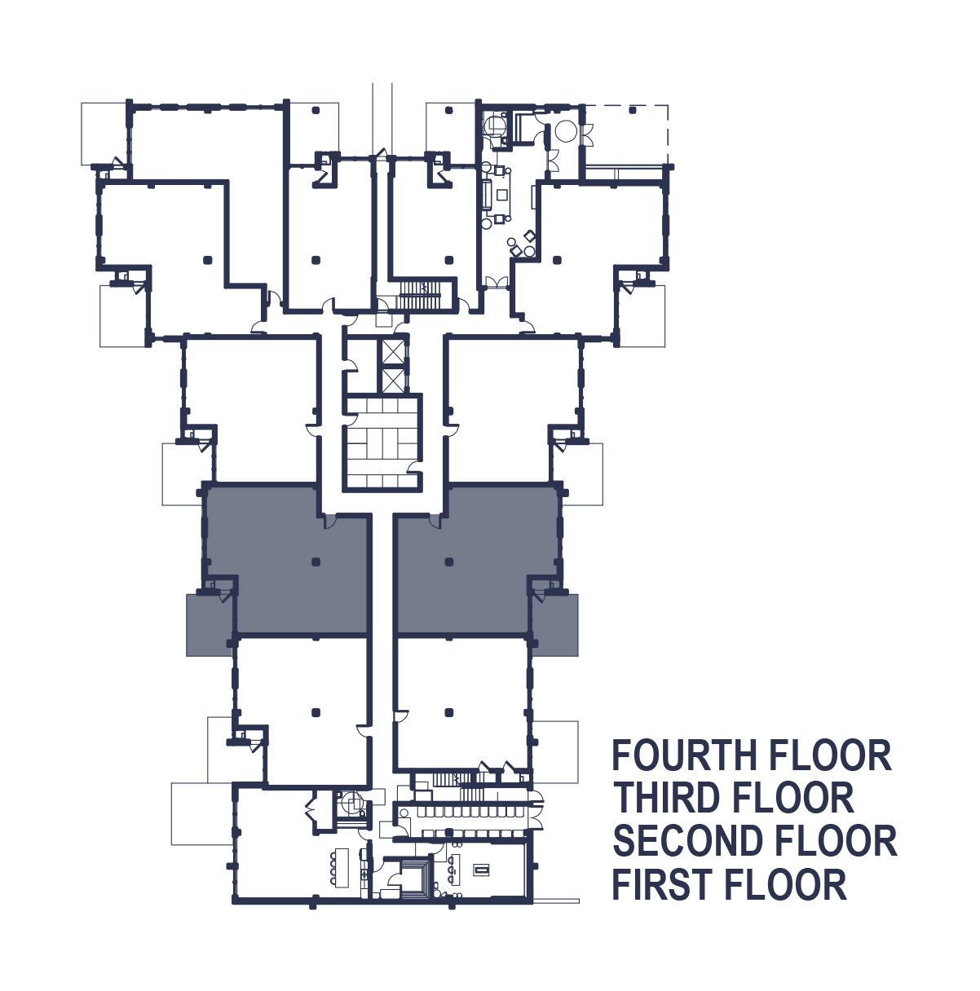
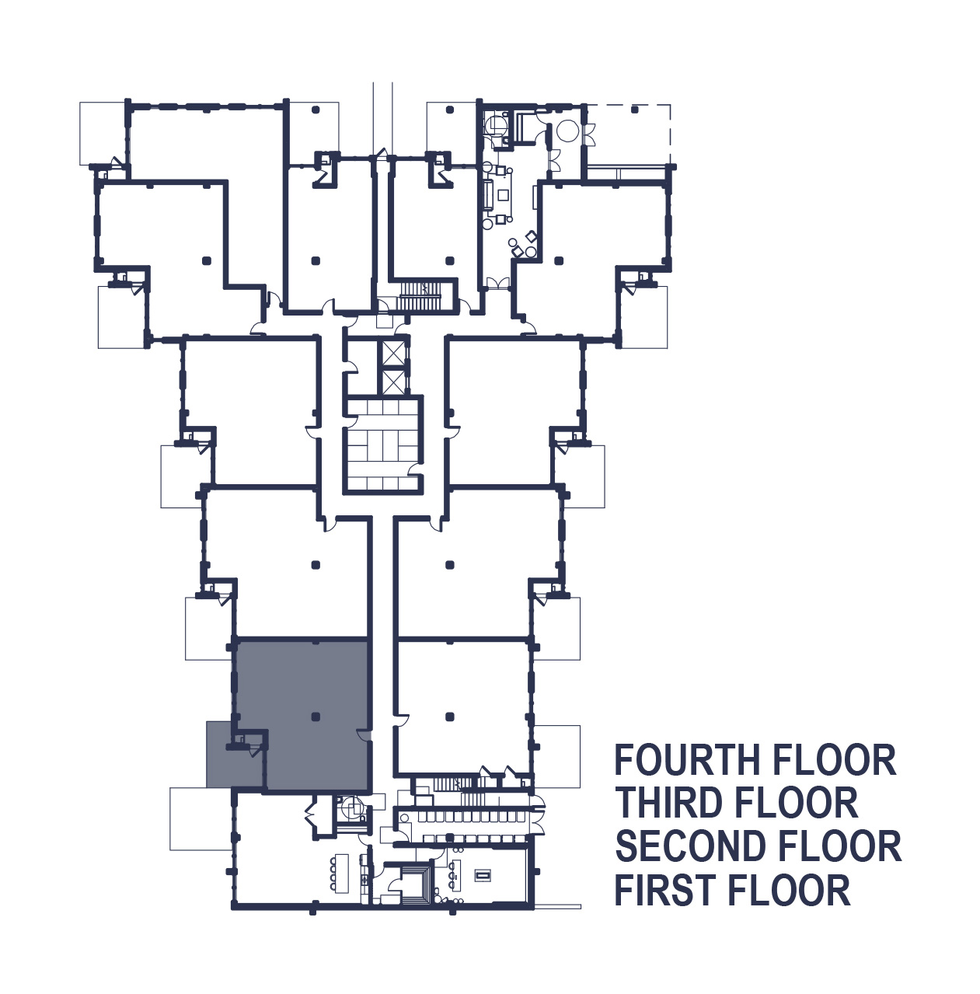
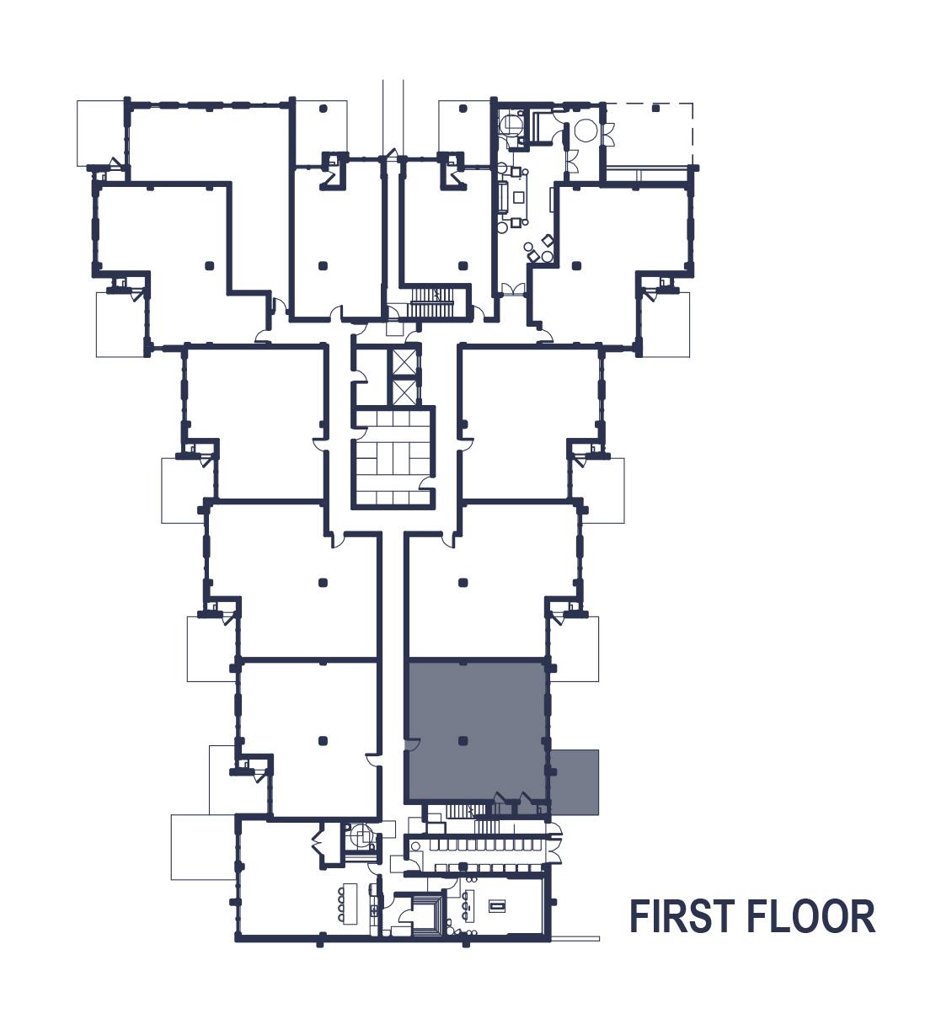
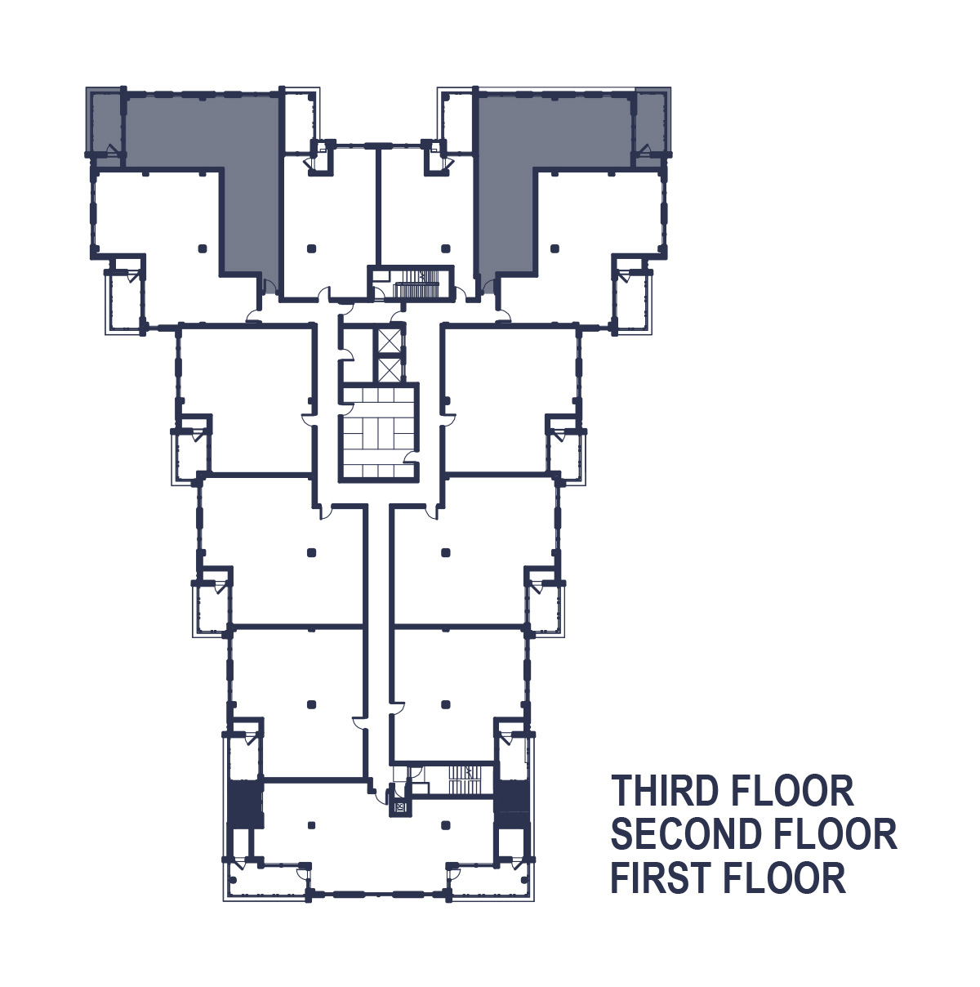
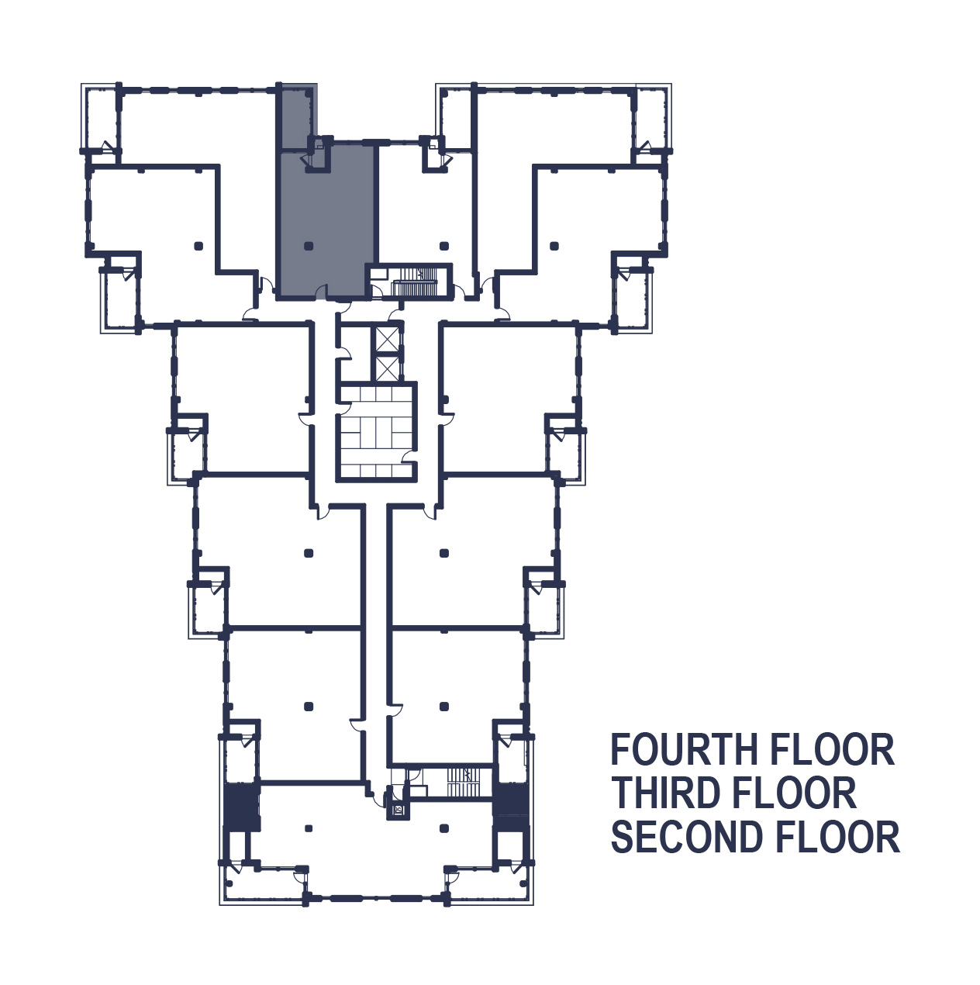
Unit Assignment: Units 38, 41
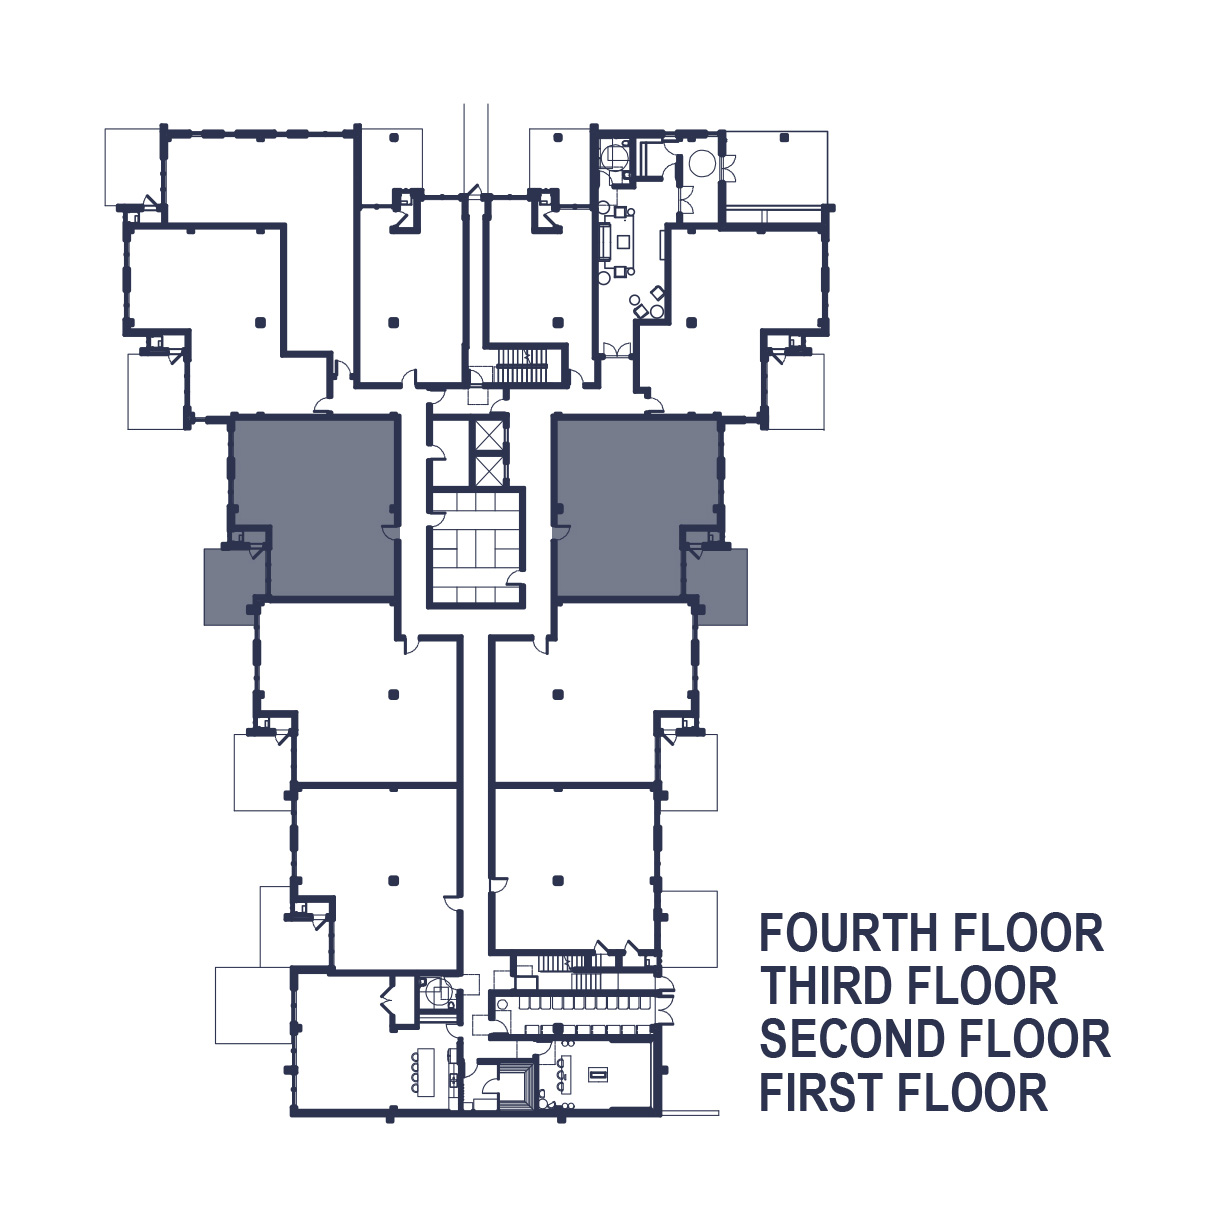
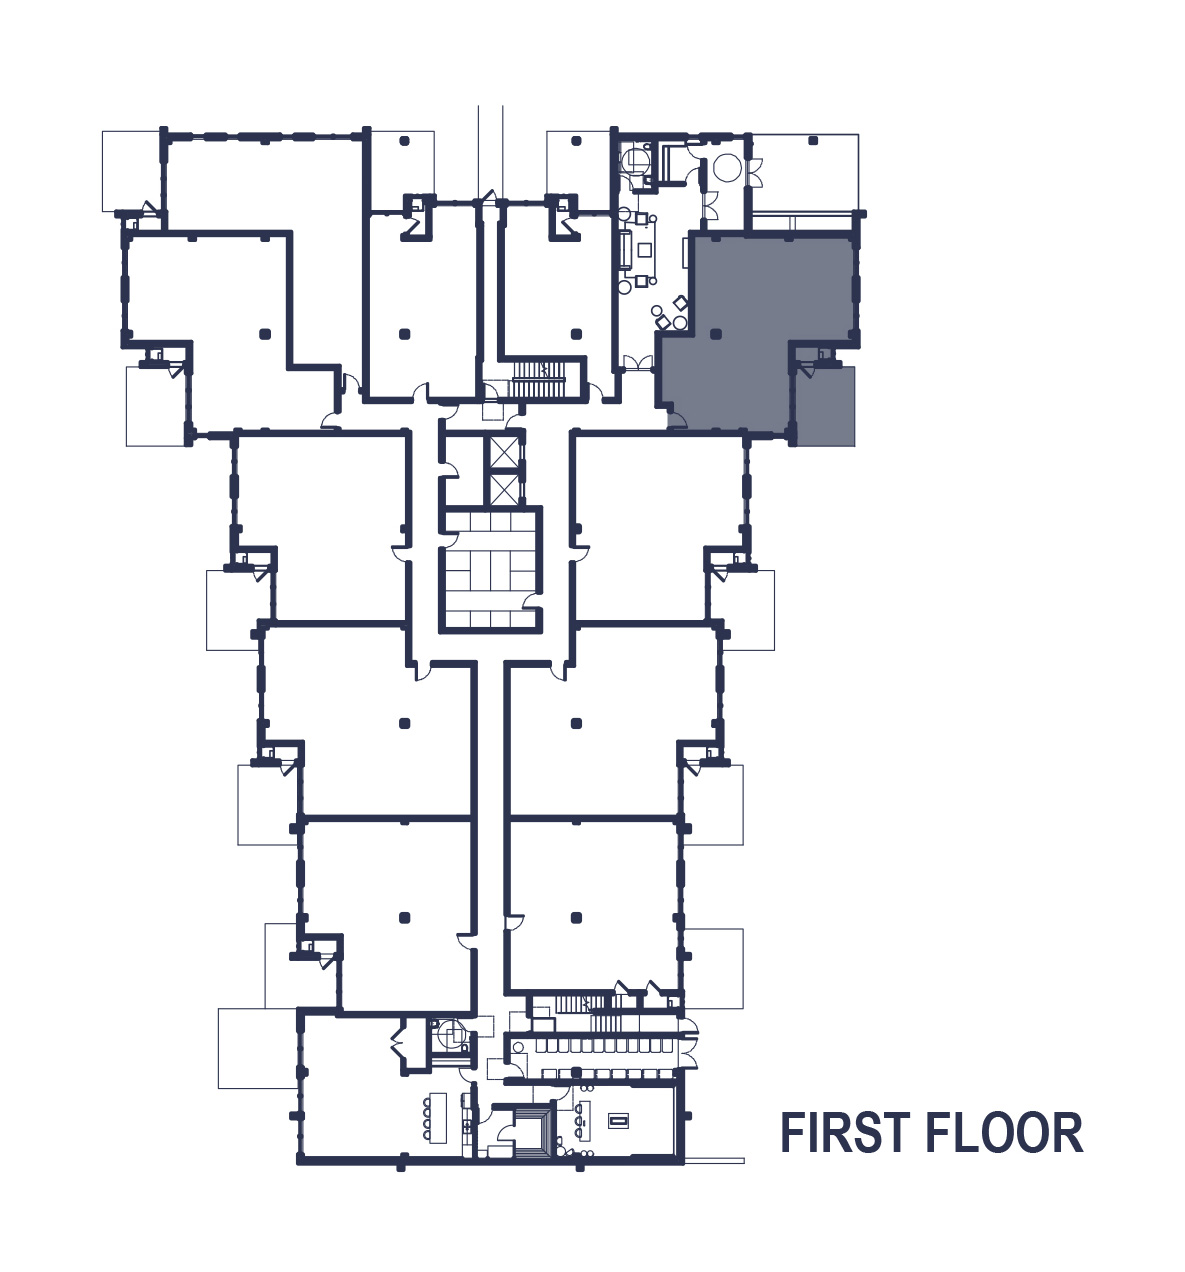
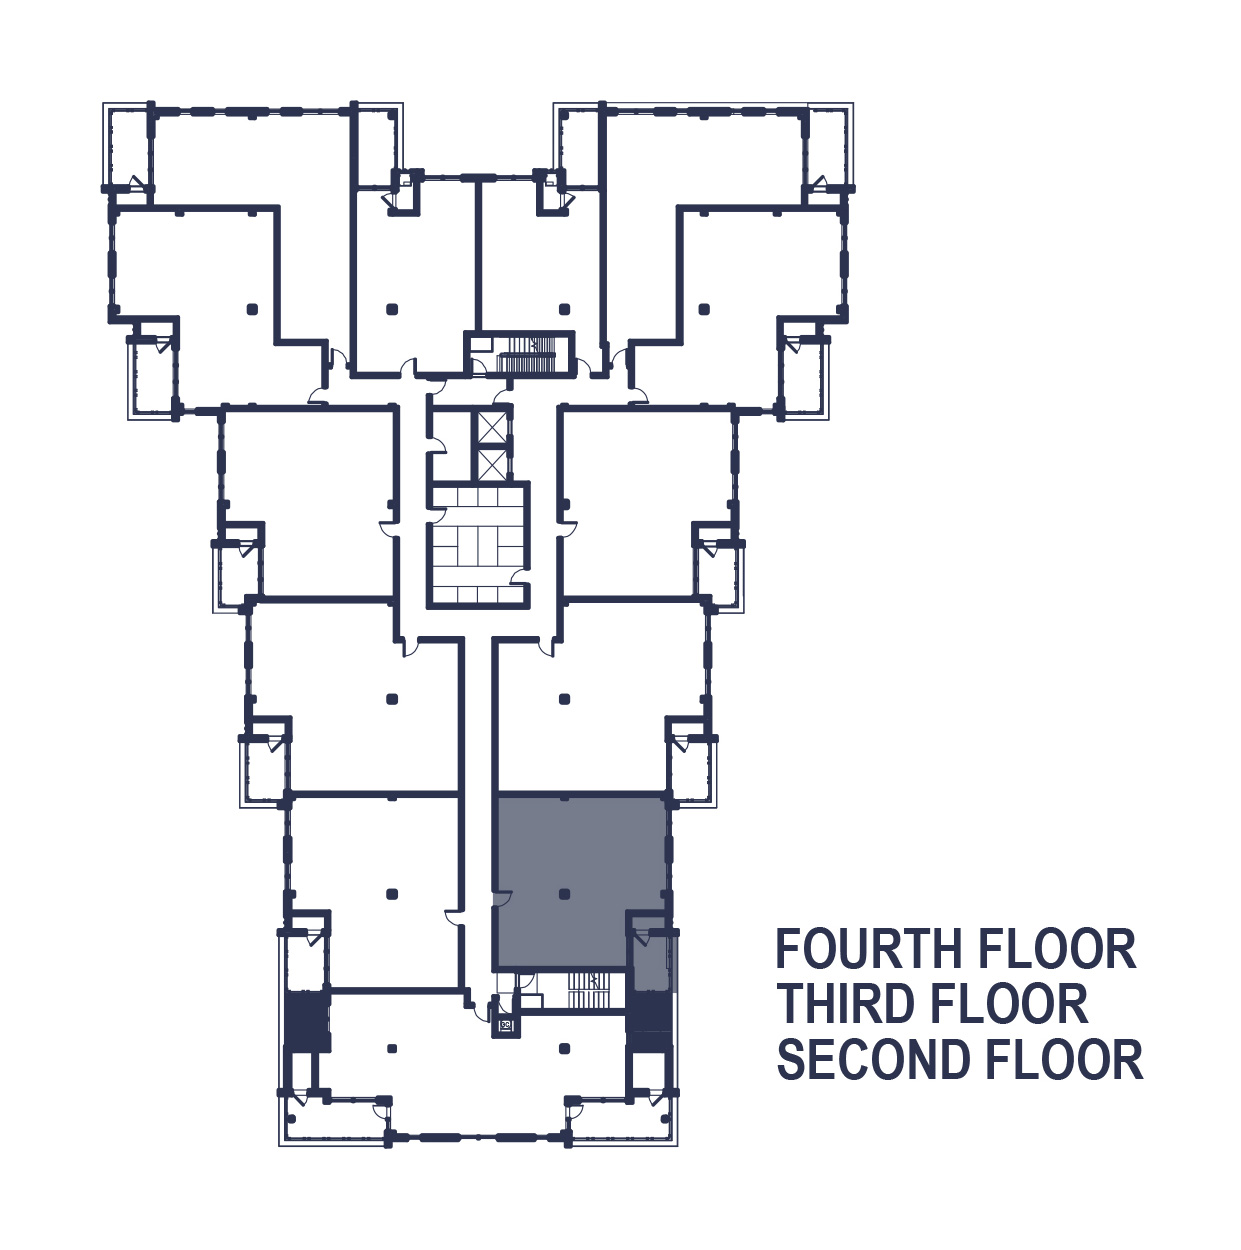
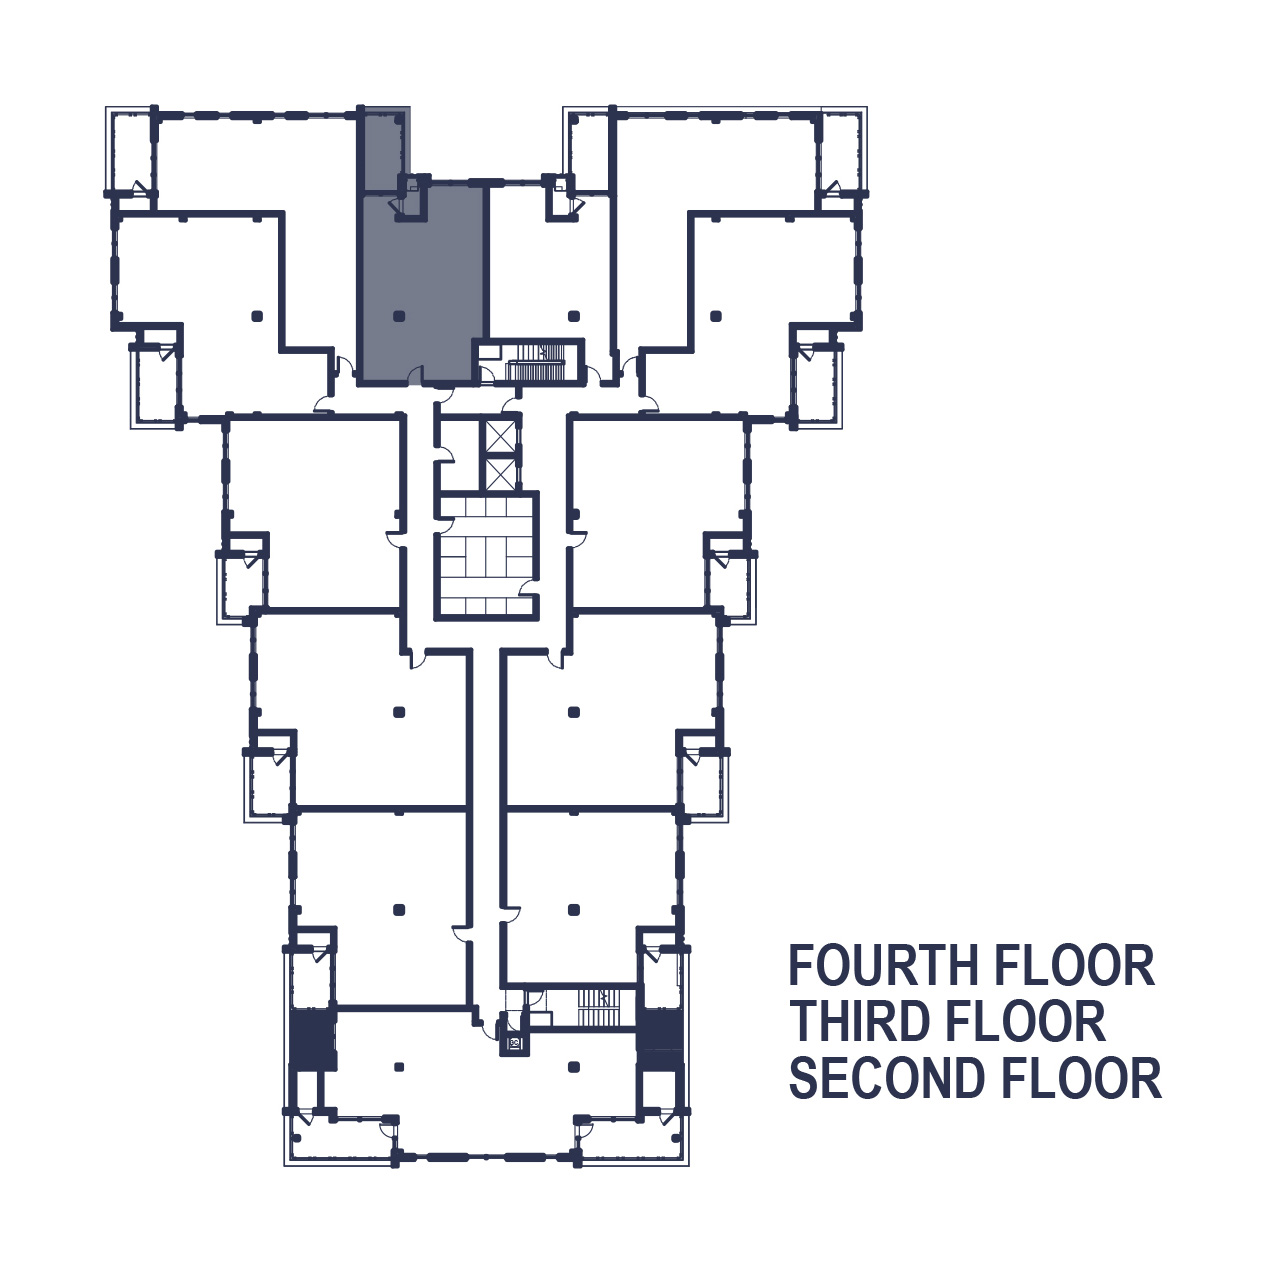
Levels: Fourth Floor
Key Dimensions & Features:
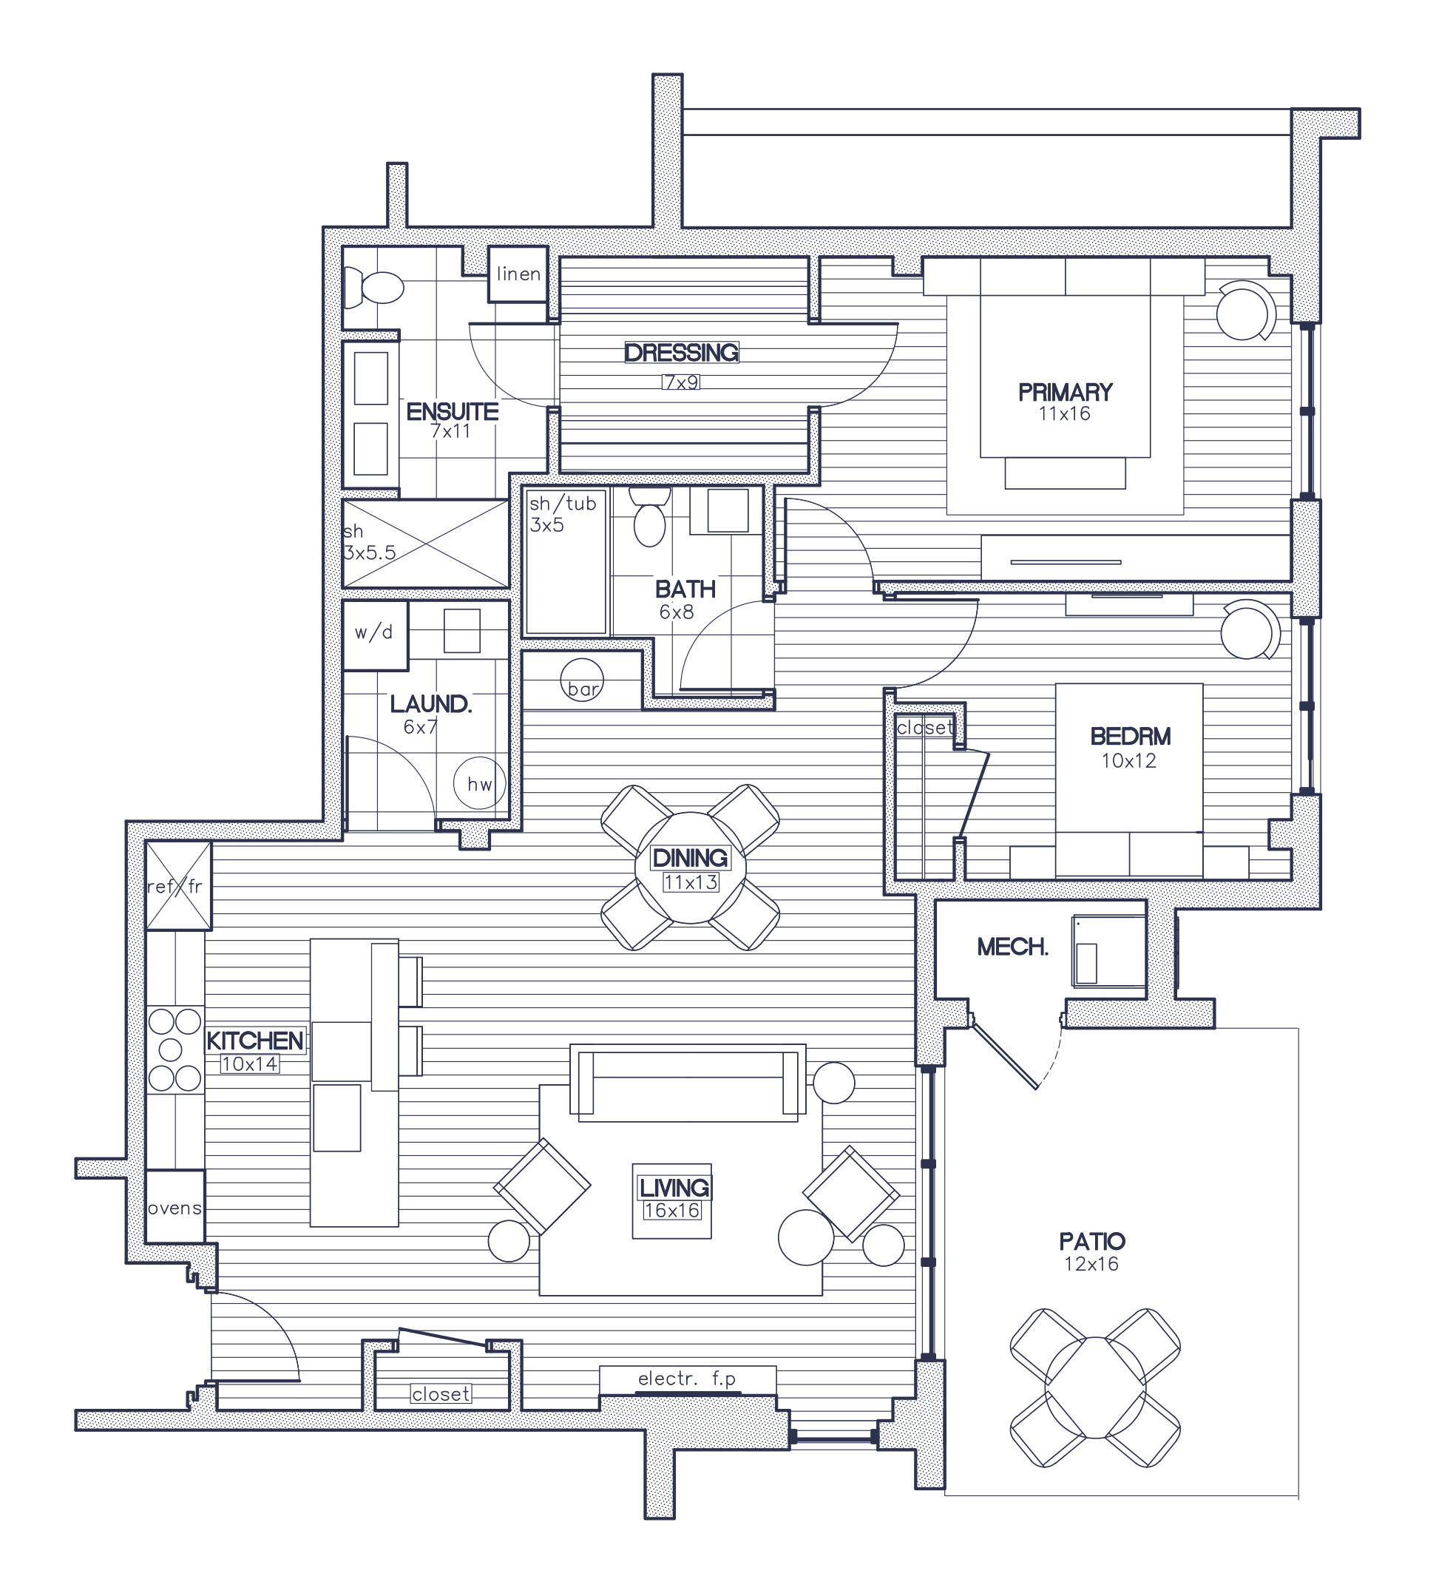
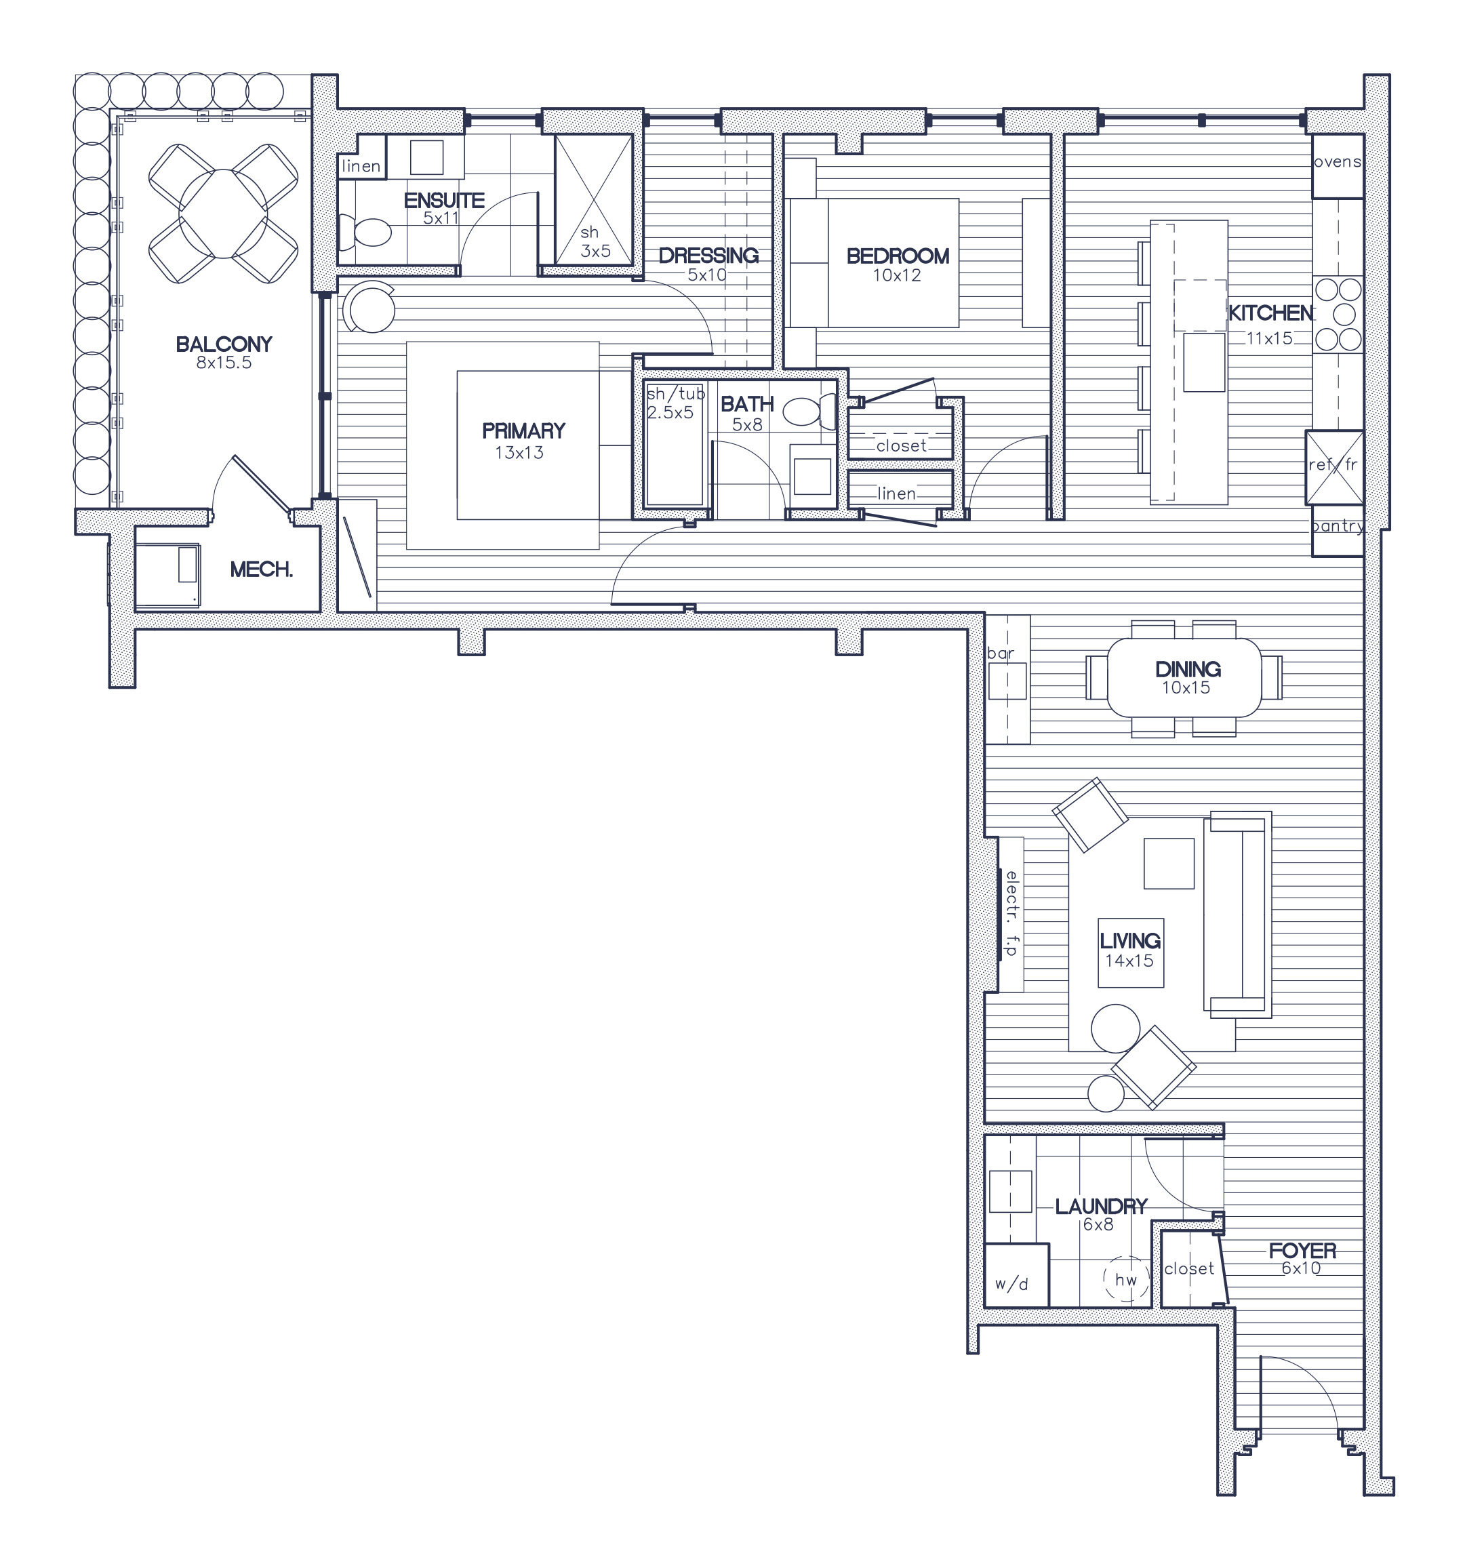
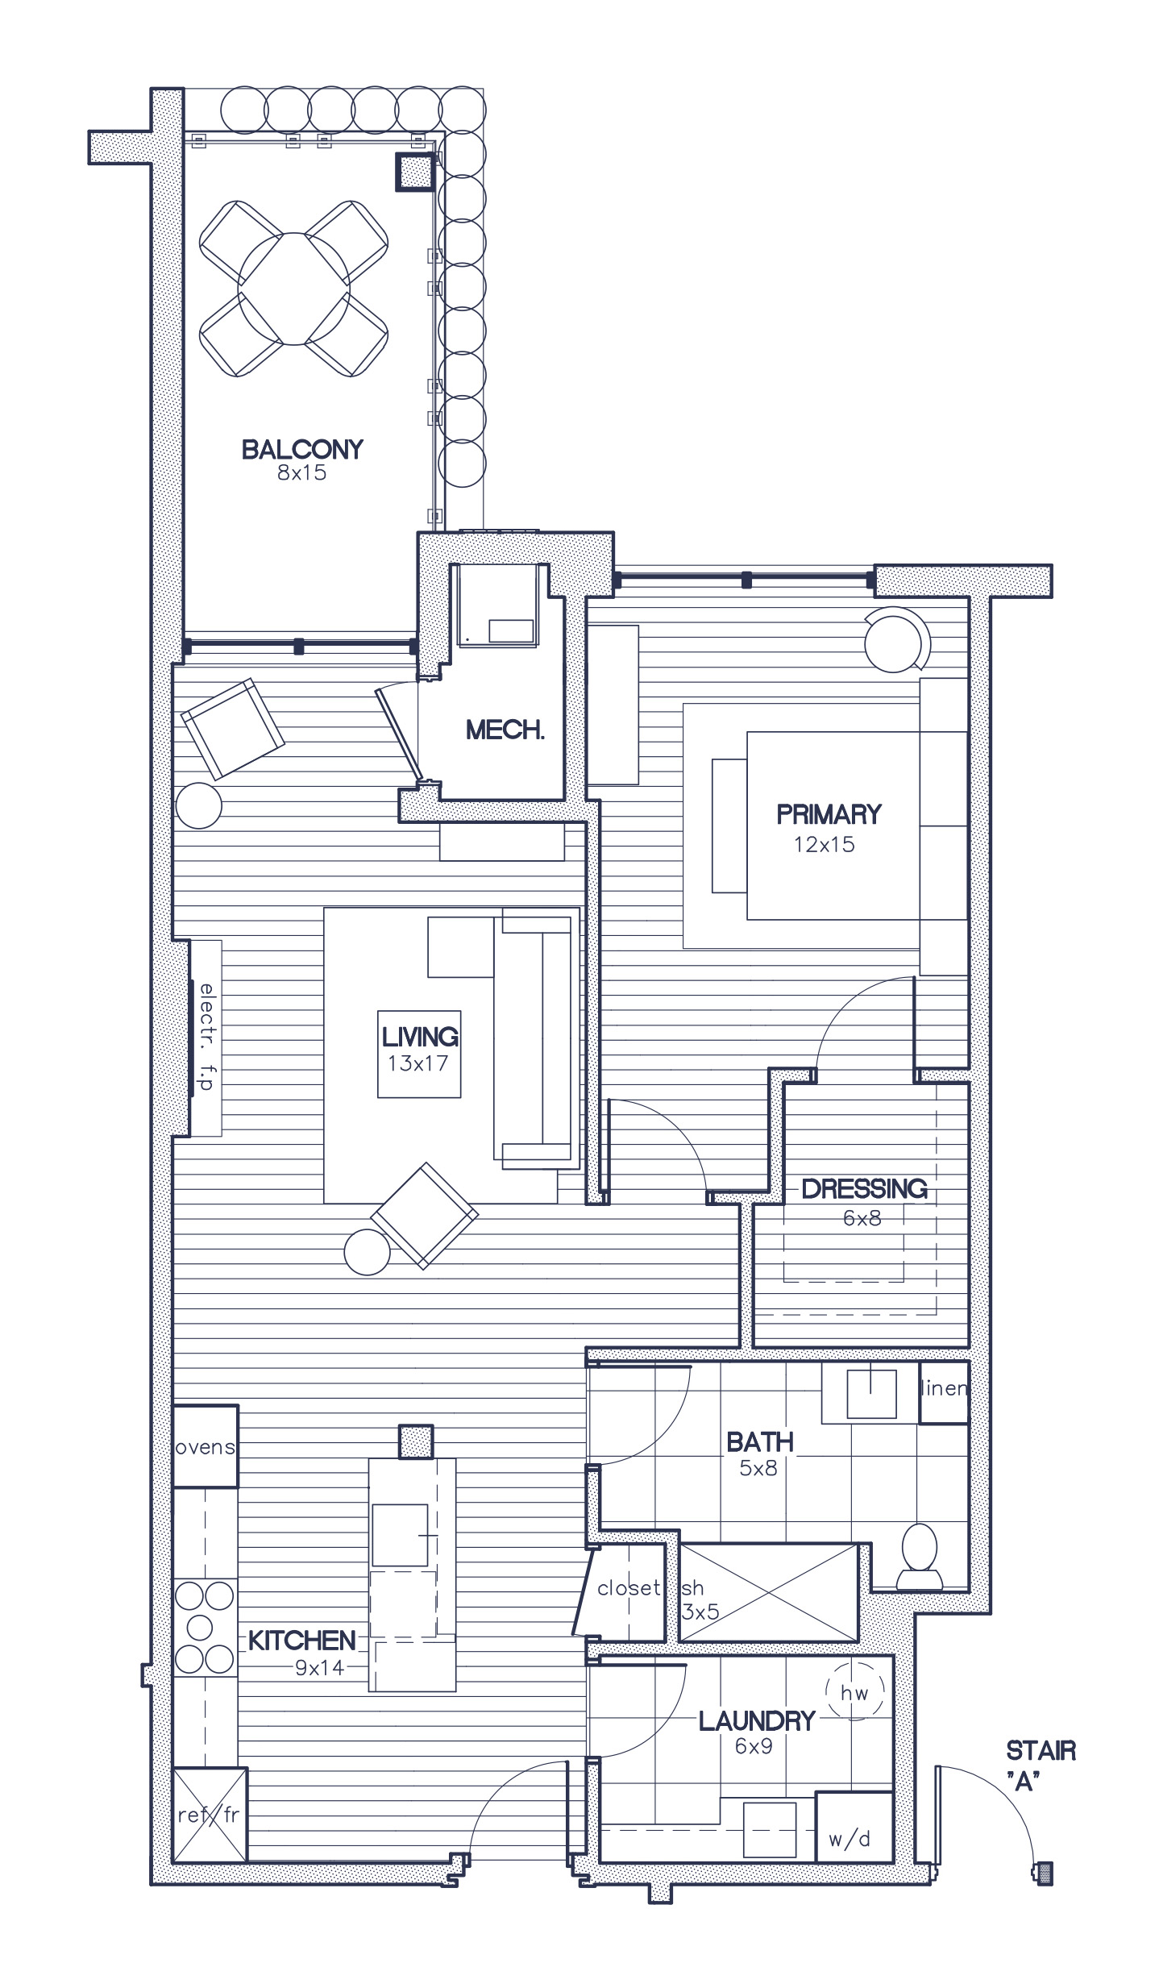
- Primary Suite: 12′ x 15′ with spa ensuite (9′ x 11′) featuring a walk-in shower (4′ x 6′), private water closet, linen storage, and a deep walk-in dressing room (8′ x 9′)
- Second Bedroom: 11′ x 12′ with dedicated closet
- Third Bedroom: 11′ x 11′ with reach-in closet
- Bathrooms: 2 Full Baths (Primary Ensuite + 6′ x 12′ full guest bath with double linen storage)
- Living & Dining: Expansive open Living Room (16′ x 16′) with electric fireplace and dedicated Dining Room (10′ x 16′)
- Kitchen: 11′ x 14′ gourmet layout with large eat-in island, built-in wall ovens, pantry, and beverage dry bar
- Laundry: Dedicated laundry/utility room (6′ x 8′) with side-by-side washer/dryer and mechanical storage
- Outdoor Living: Dual outdoor living spaces including an 8′ x 14′ covered balcony plus an additional secondary terrace (totaling 253 SF)