
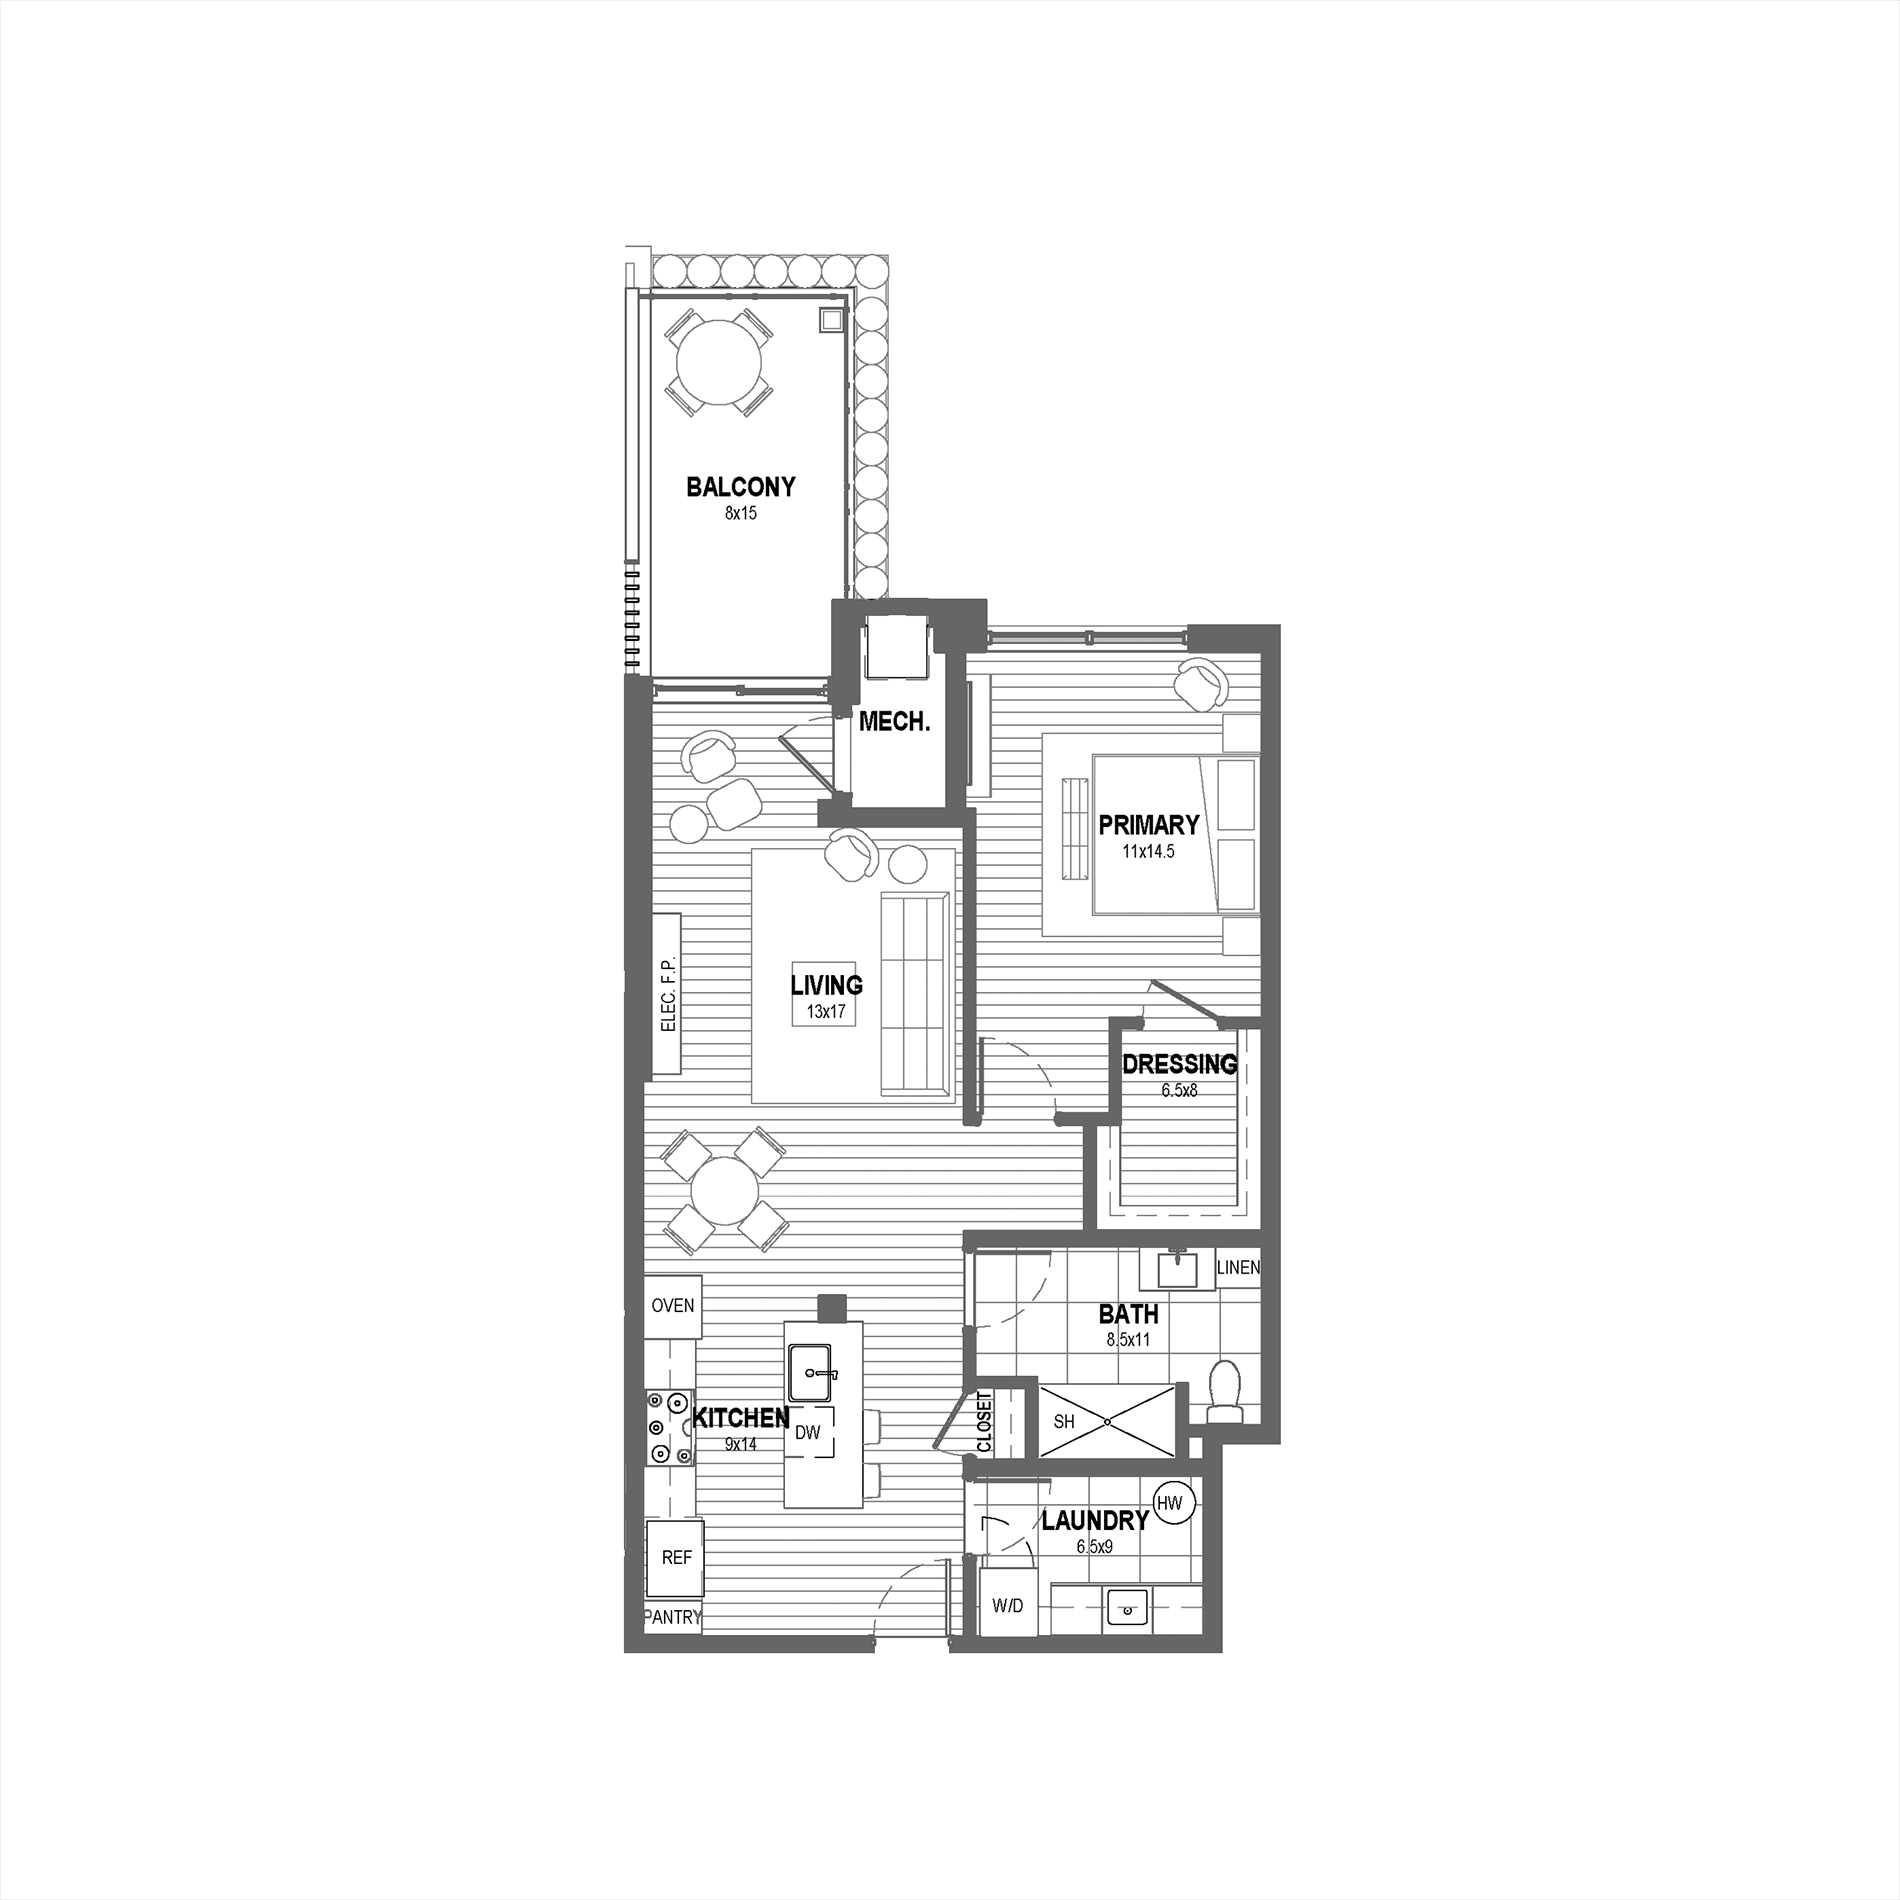
Oakmount I

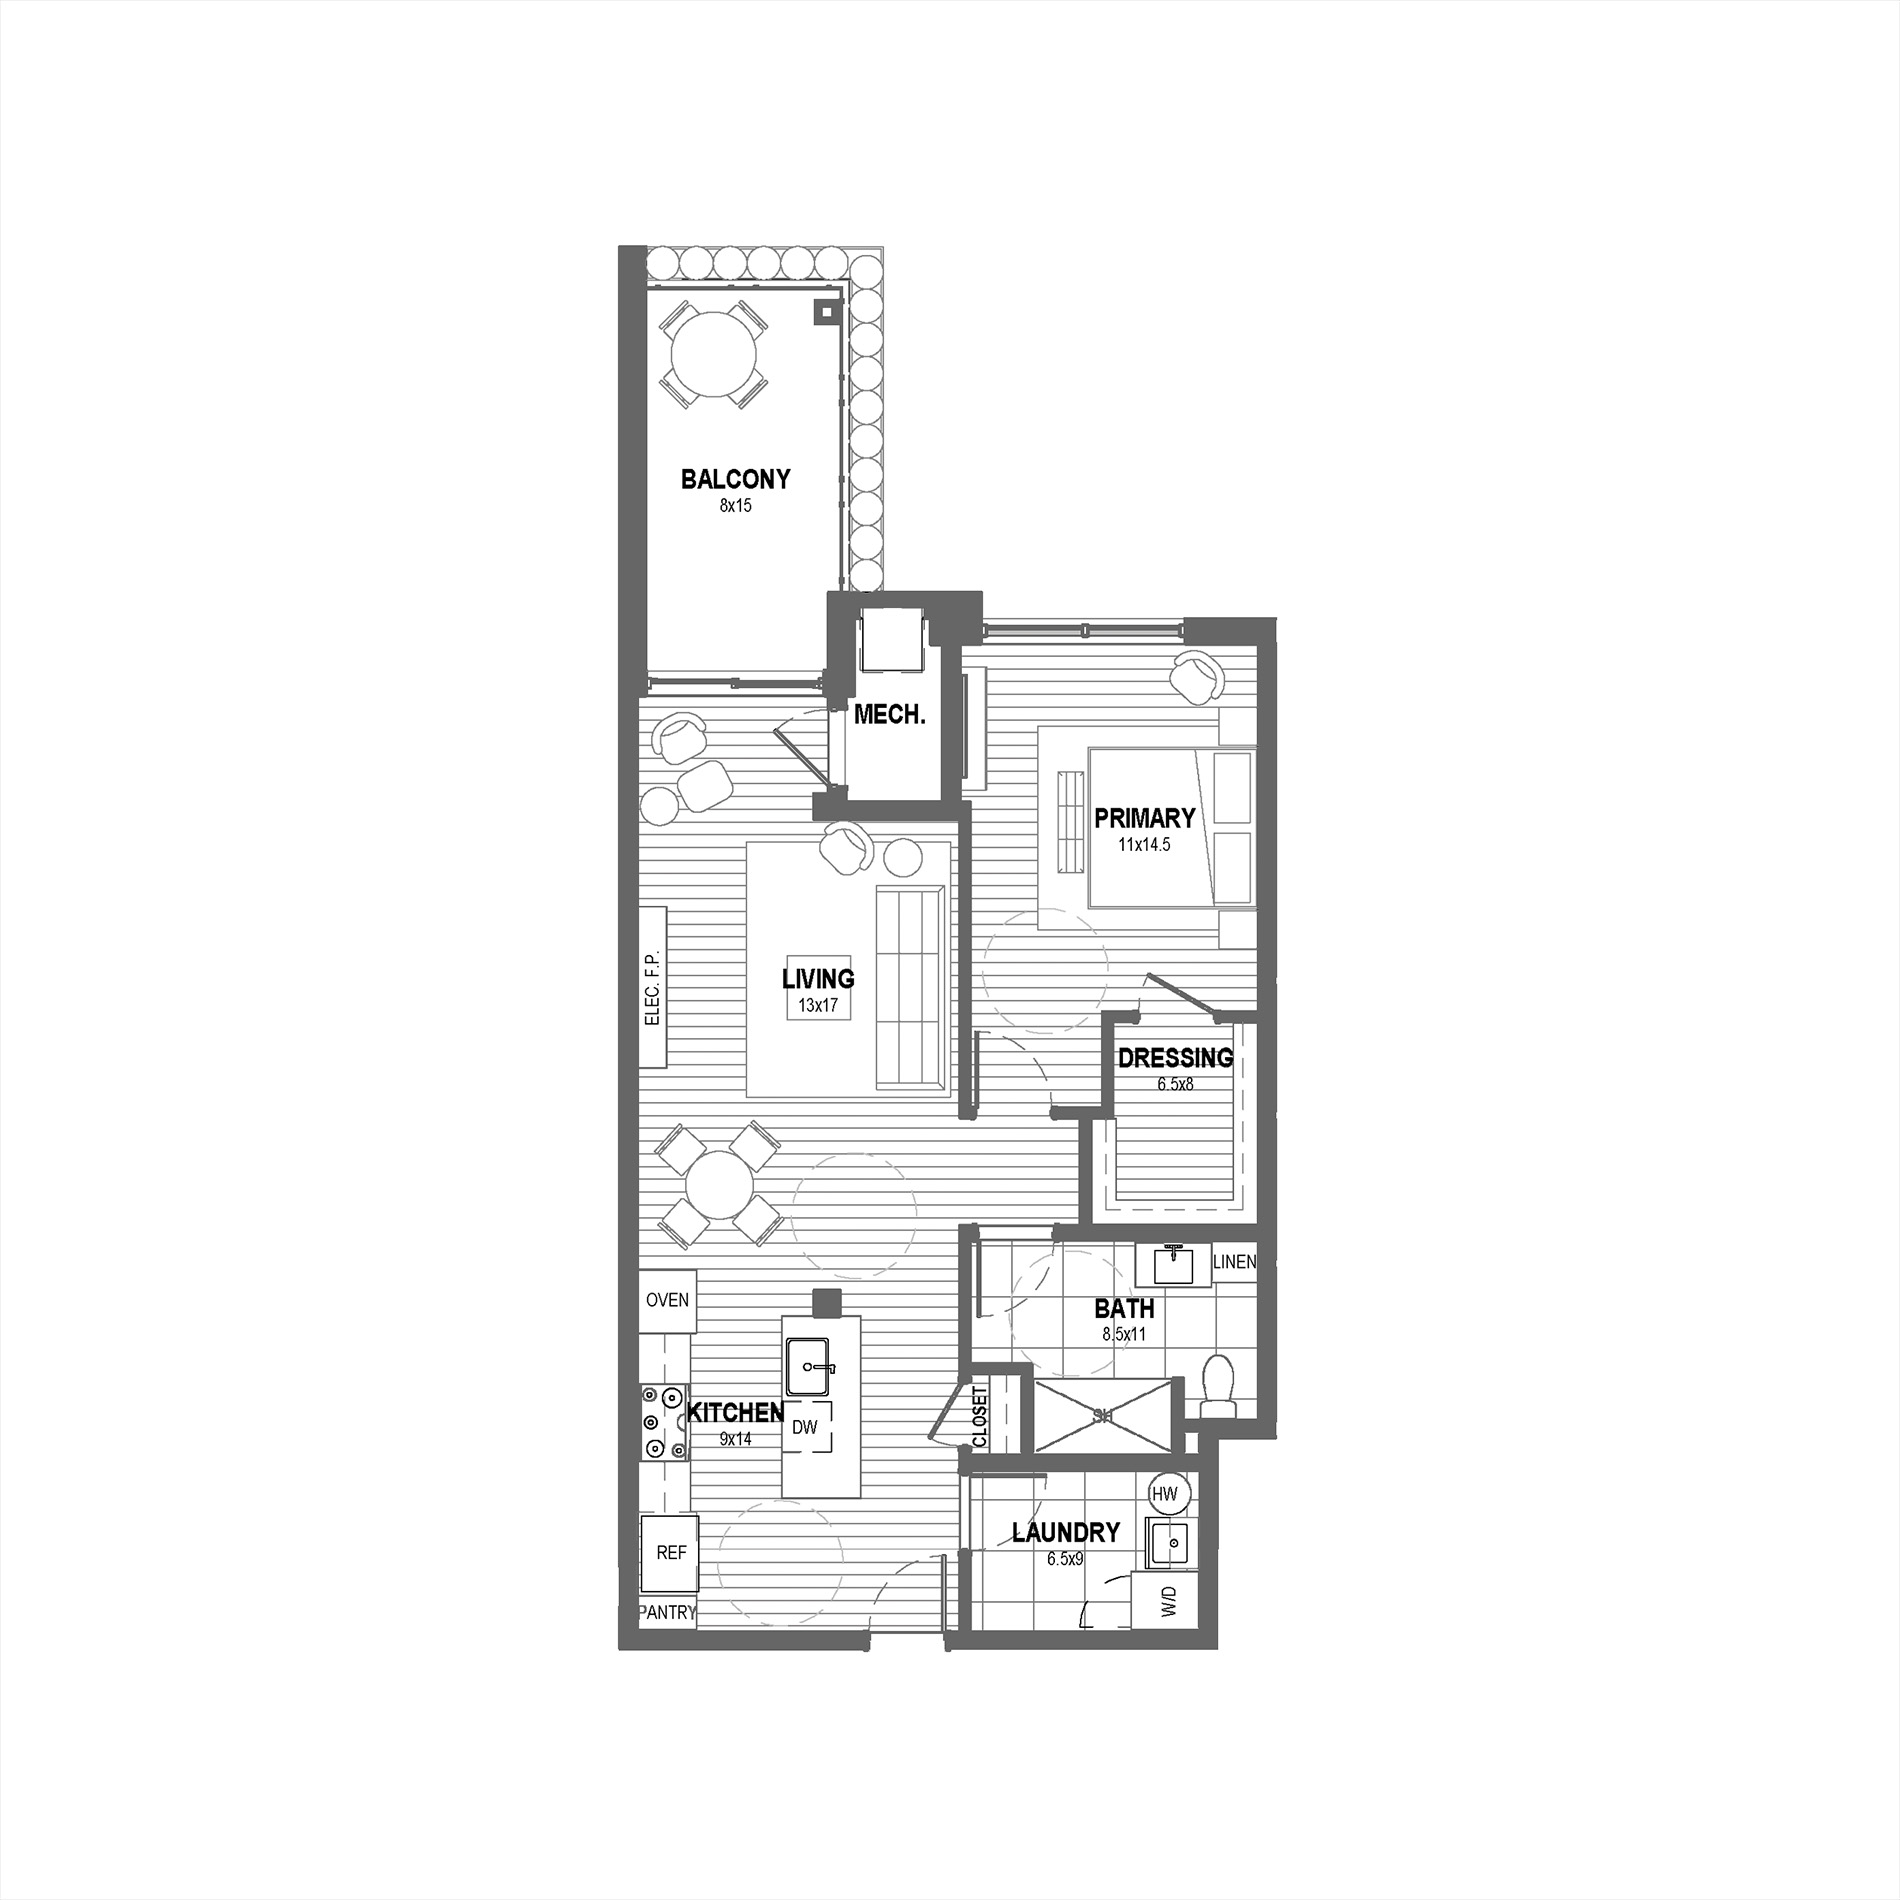
Classification: 1 Bedroom
Interior Area: 945 SF
Exterior Area: Balcony: 155 SF
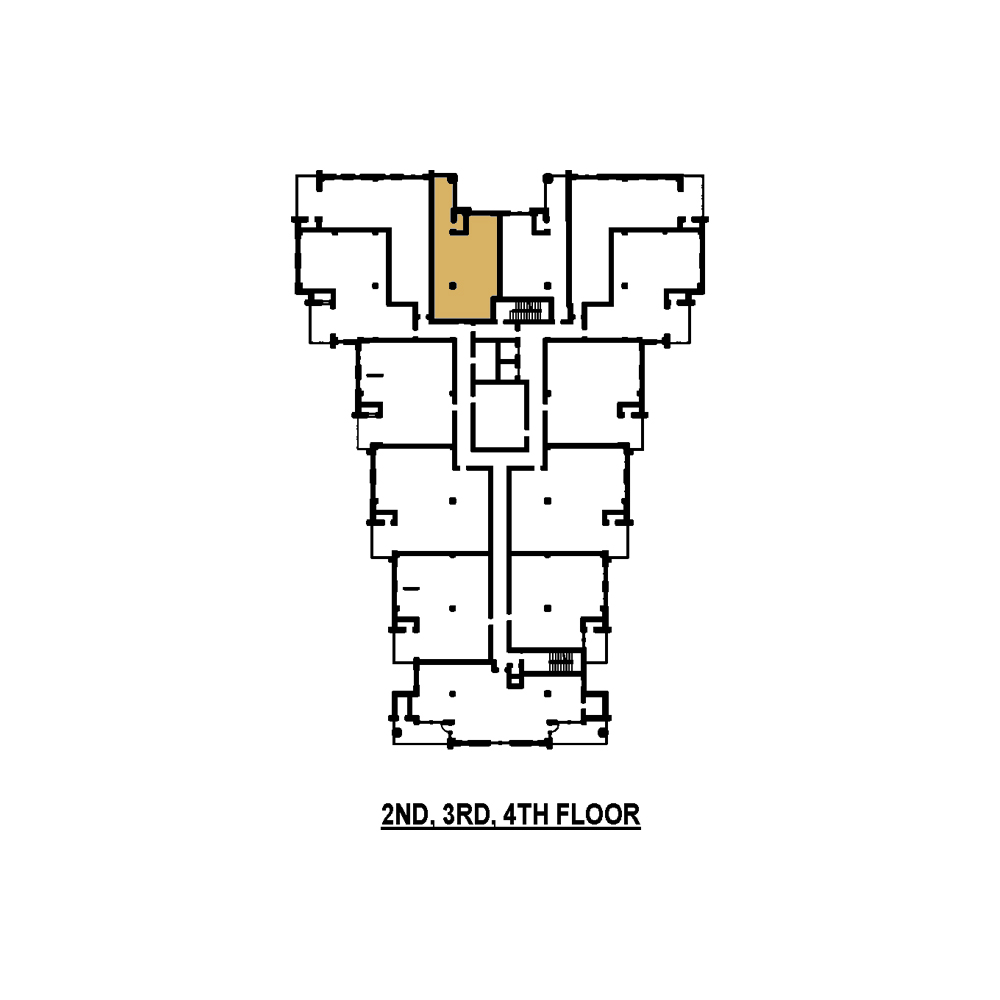
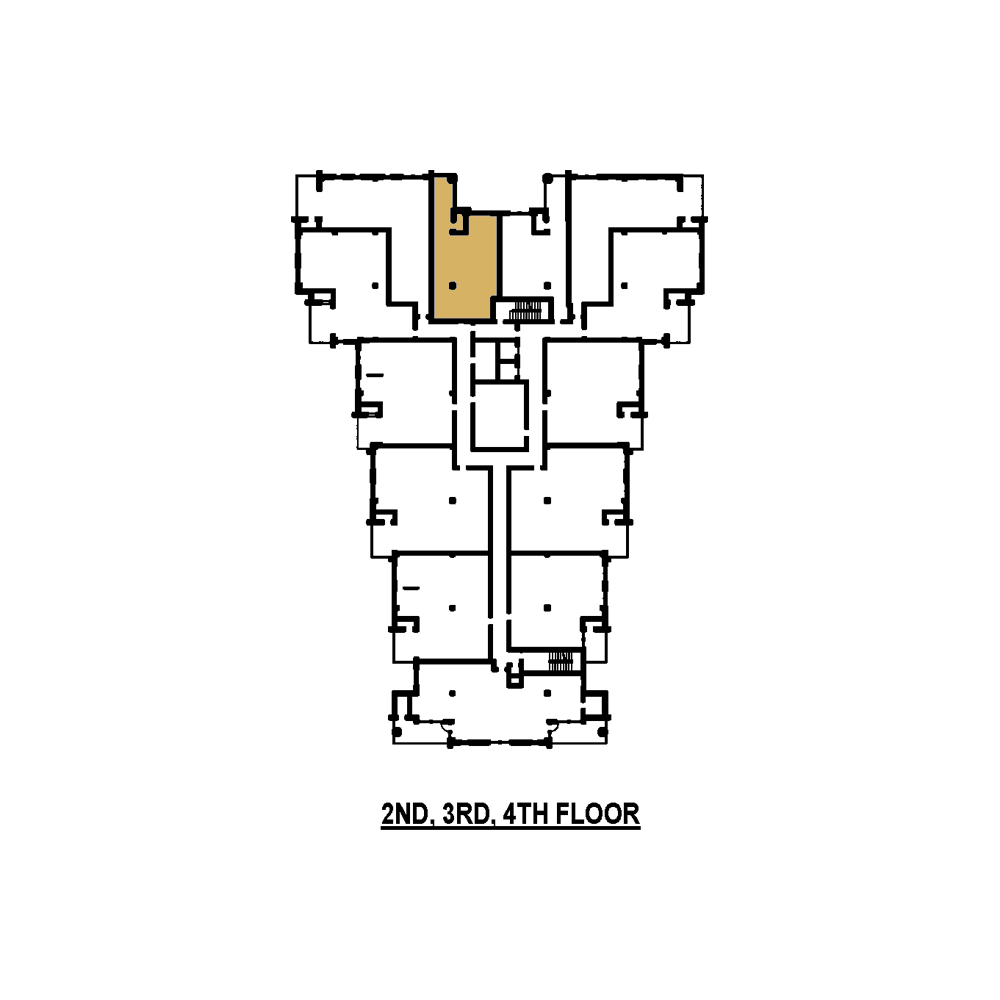
Unit Assignment: Suite 403
Levels: Fourth Floor

Key Dimensions & Features:

  • Primary Bedroom: 11′ x 14.5′ with dressing room (6.5′ x 8′)

  • Bathrooms: 1 Full Bath (8.5′ x 11′ with walk-in shower and linen storage)

  • Living Area: 13′ x 17′ with electric fireplace

  • Kitchen: 9′ x 14′ with prep island, walk-in pantry, and 7-piece premium appliance package

  • Laundry: Dedicated laundry/utility room (6.5′ x 9′)

  • Outdoor Living: Covered private balcony (8′ x 15′ / 155 SF)

  • Ceiling Height: Expansive 9′-6″ ceilings (exclusive of mechanical bulkheads)
Oakmount II (Barrier Free / BF)

Classification: 1 Bedroom (Barrier Free)
Interior Area: 945 SF
Exterior Area: Balcony: 155 SF
Unit Assignment: Suites 204, 304
Levels: Second Floor, Third Floor

Key Dimensions & Features:

  • Primary Bedroom: 11′ x 14.5′ with dressing room (6.5′ x 8′)

  • Bathrooms: 1 Full Bath (8.5′ x 11′ with accessible walk-in shower and linen storage)

  • Living Area: 13′ x 17′ with electric fireplace

  • Kitchen: 9′ x 14′ with prep island, walk-in pantry, and 7-piece premium appliance package

  • Laundry: Dedicated laundry/utility room (6.5′ x 9′)

  • Outdoor Living: Covered private balcony (8′ x 15′ / 155 SF)

  • Ceiling Height: Expansive 9′-6″ ceilings (exclusive of mechanical bulkheads)
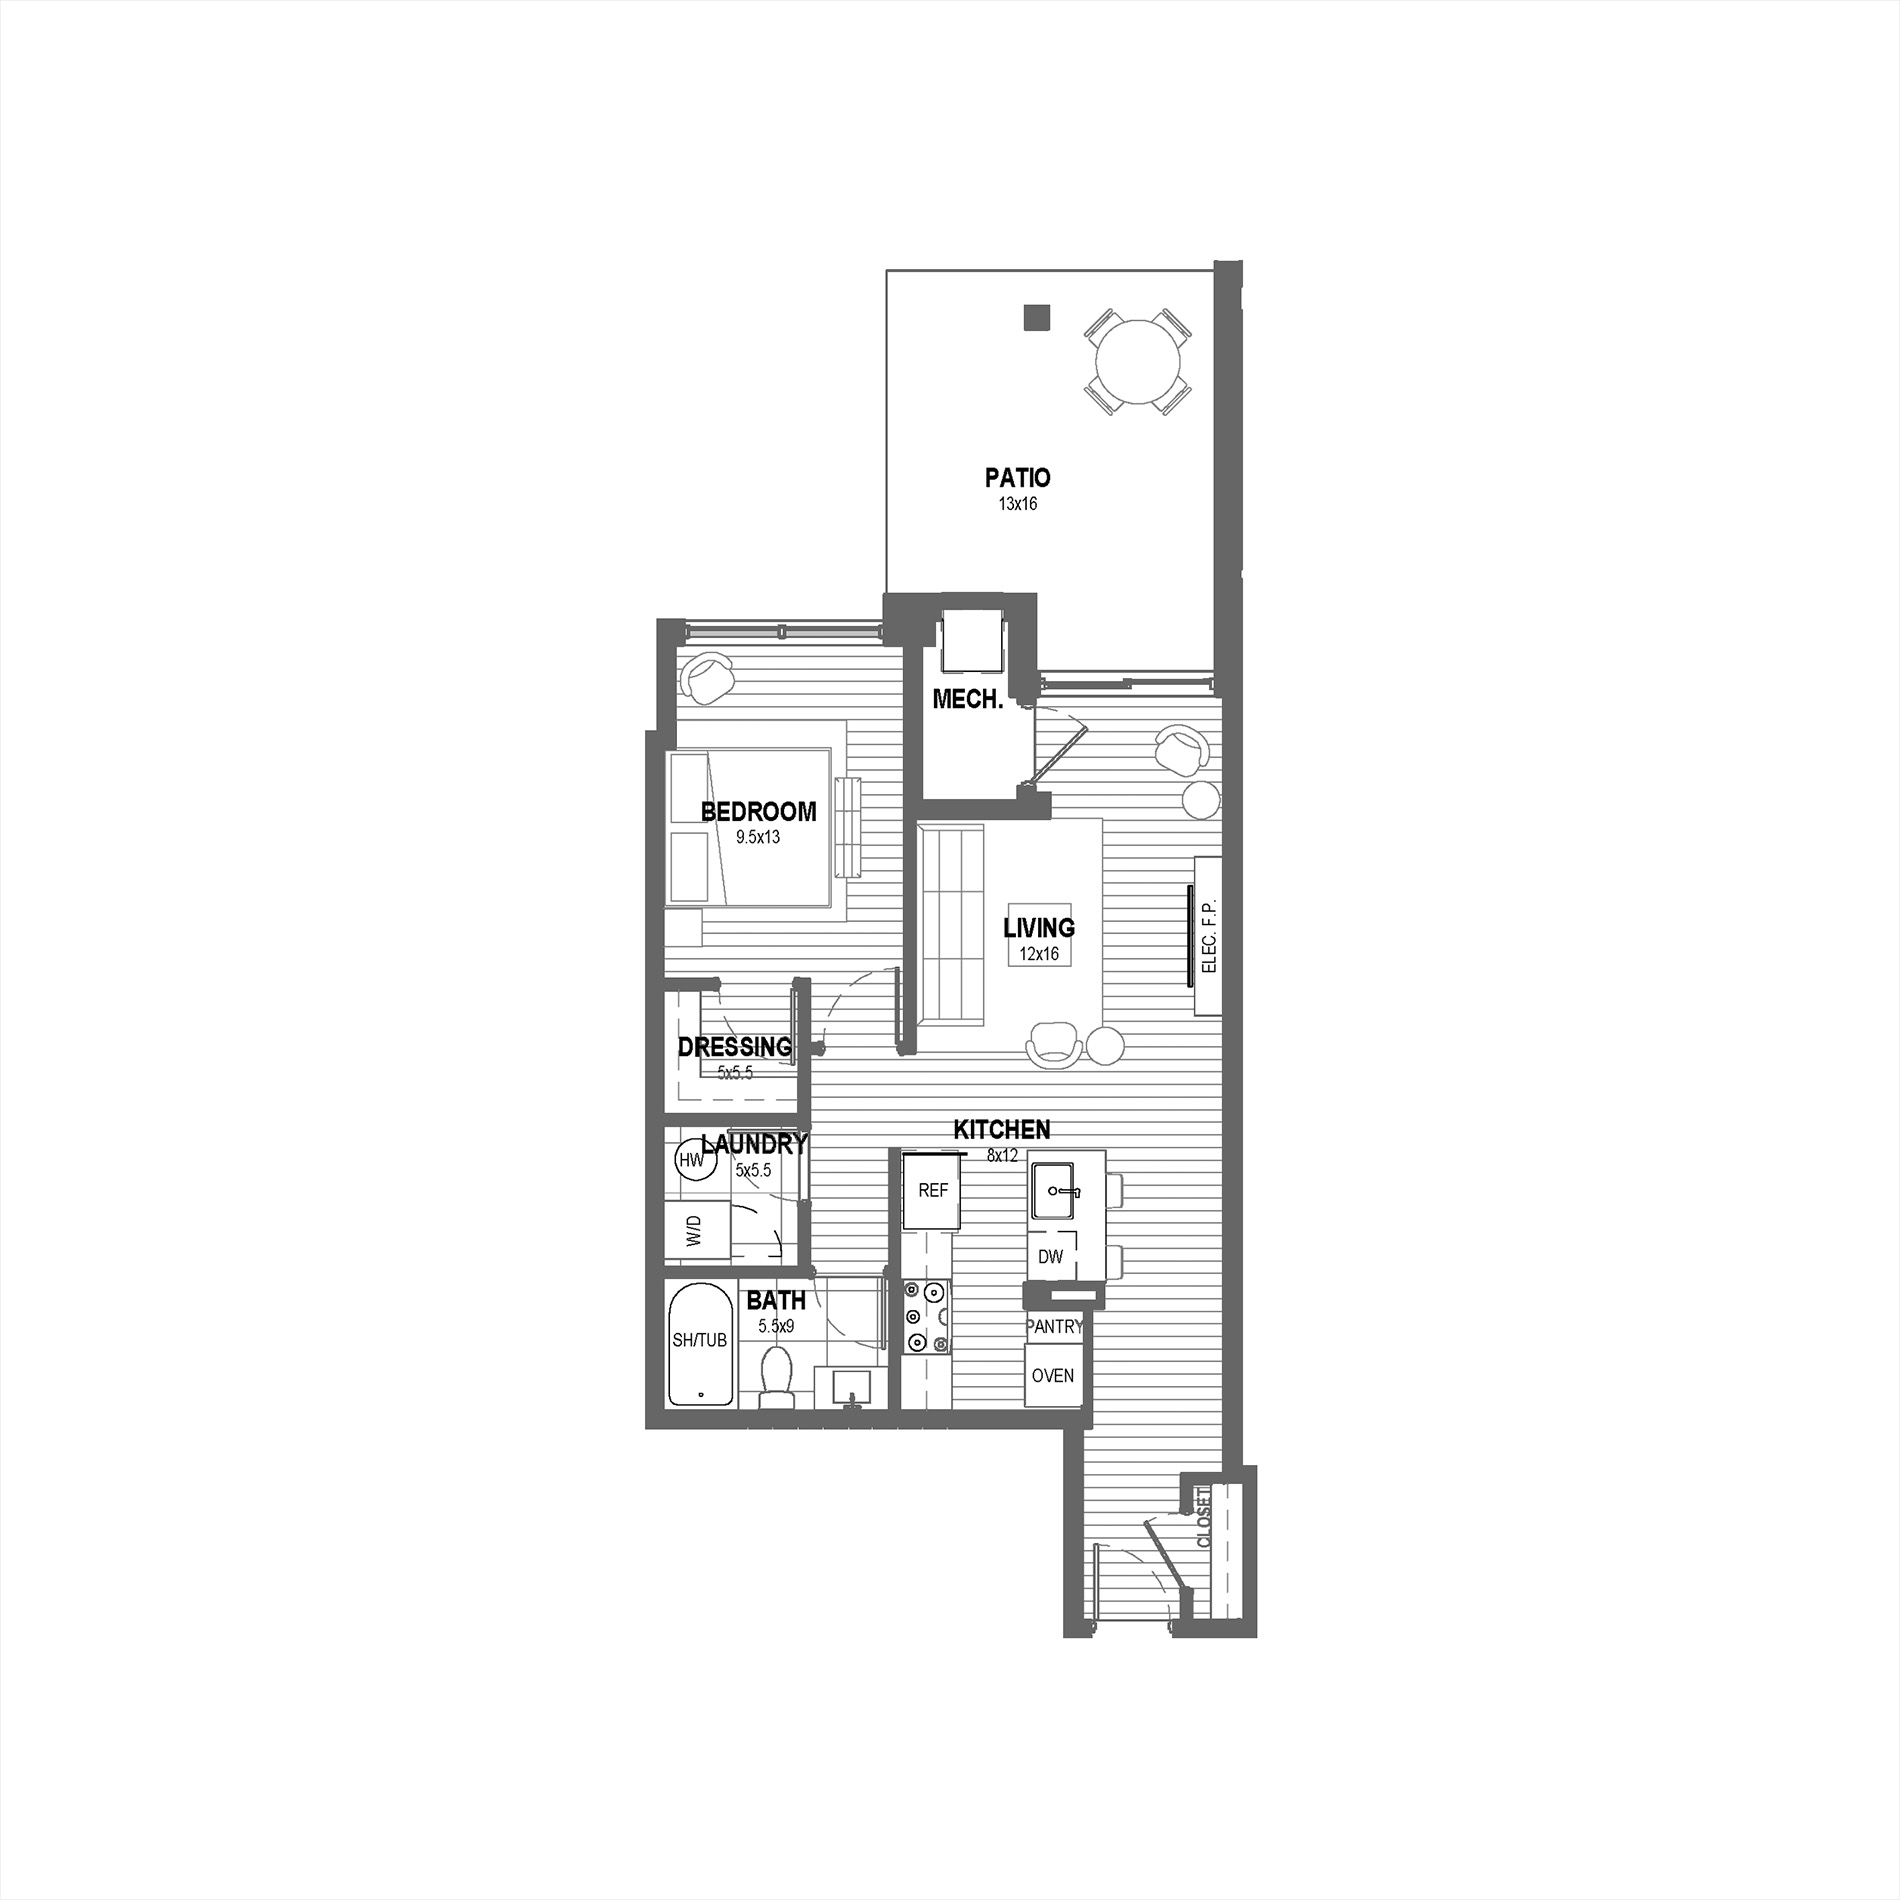
Riviera I

Classification: 1 Bedroom
Interior Area: 755 SF
Exterior Area: Patio: 225 SF
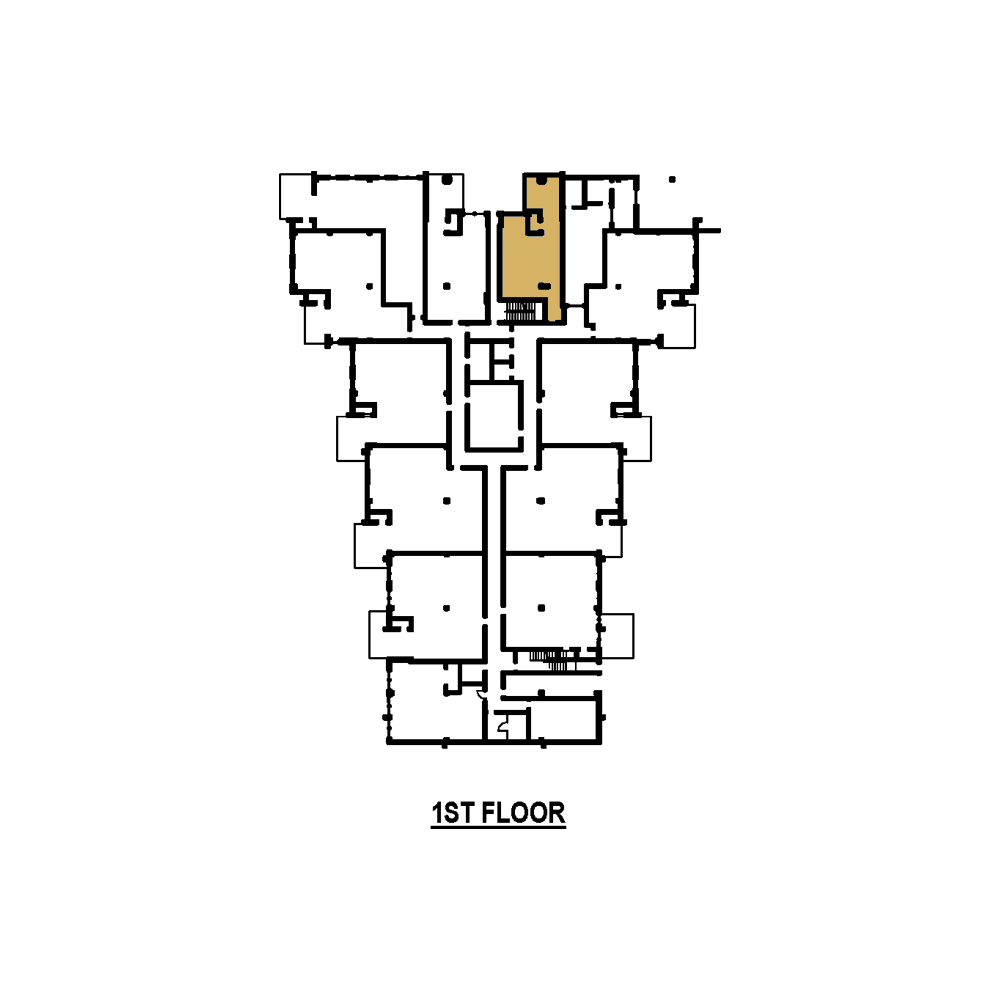
Unit Assignment: Suite 102
Levels: First Floor

Key Dimensions & Features:

  • Primary Bedroom: 9.5′ x 13′ with dressing room (5′ x 5.5′)

  • Bathrooms: 1 Full Bath (6′ x 9′ with tub/shower combo)

  • Living Area: 12′ x 16′ with electric fireplace

  • Kitchen: 8′ x 12′ with prep island, walk-in pantry, and 7-piece premium appliance package

  • Laundry: Dedicated laundry/utility room (5′ x 5.5′)

  • Outdoor Living: Ground-floor private patio (13′ x 16′ / 225 SF)

  • Ceiling Height: Expansive 9′-6″ ceilings (exclusive of mechanical bulkheads)
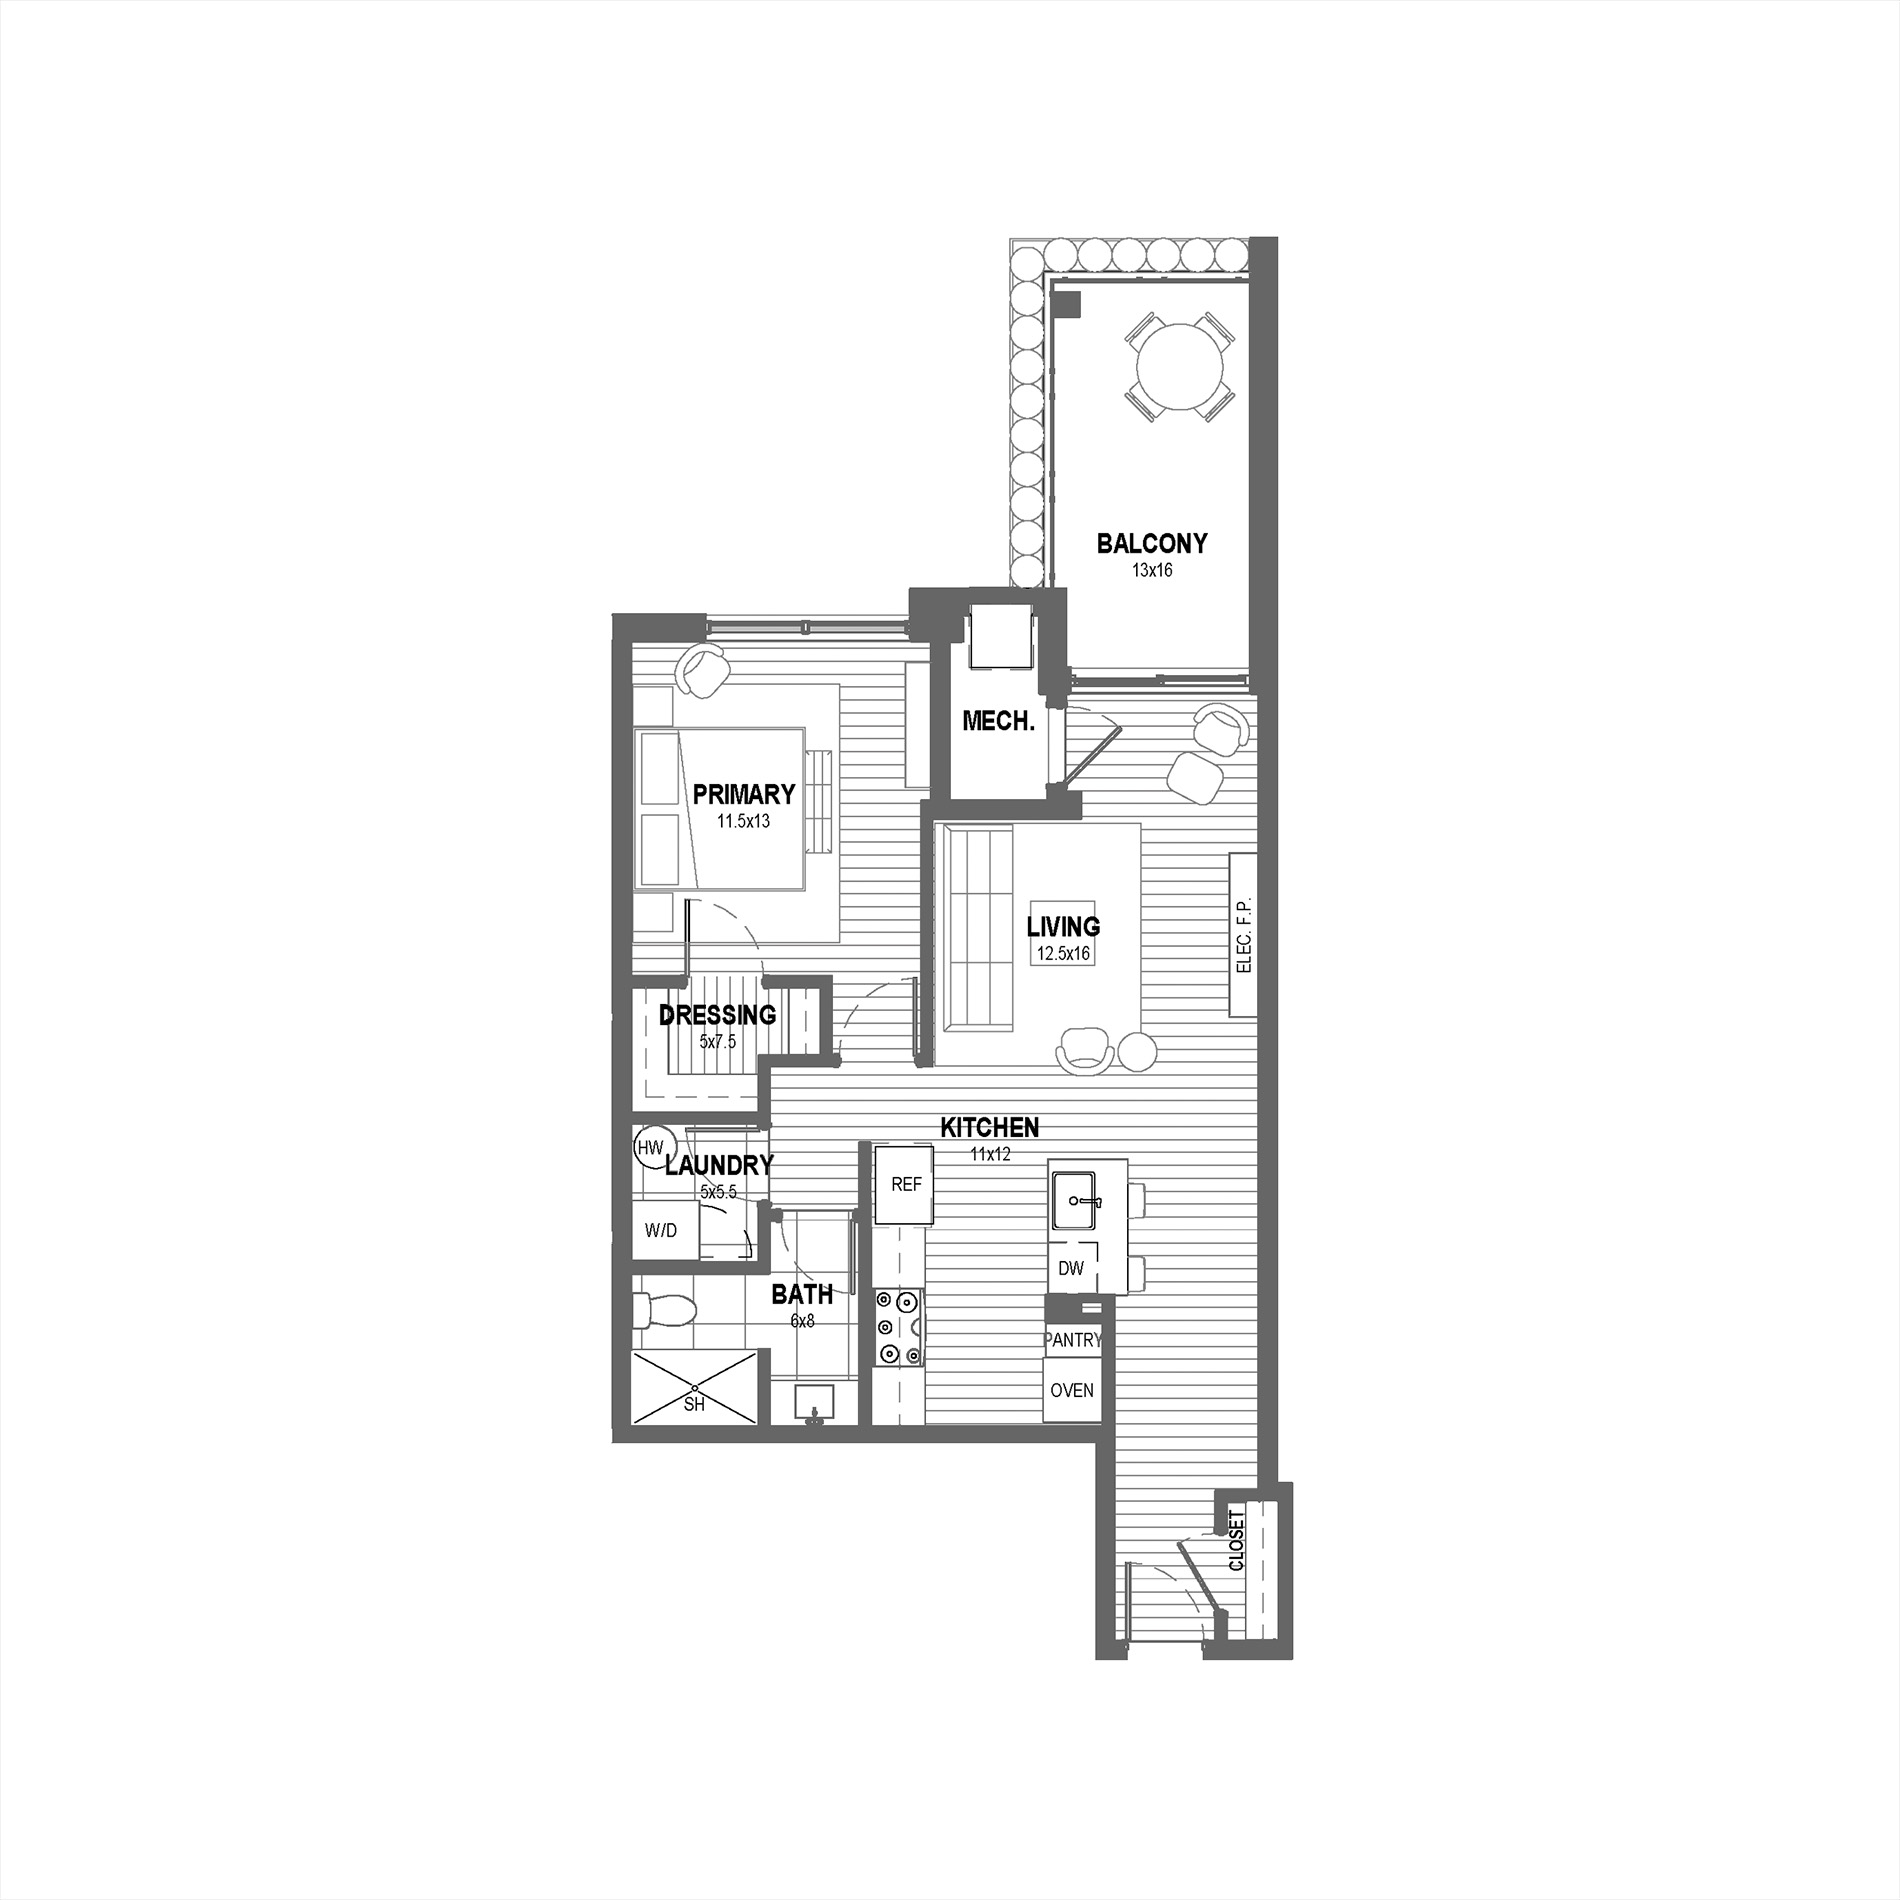
Riviera II (Barrier Free / BF)

Classification: 1 Bedroom (Barrier Free)
Interior Area: 810 SF
Exterior Area: Balcony: 155 SF
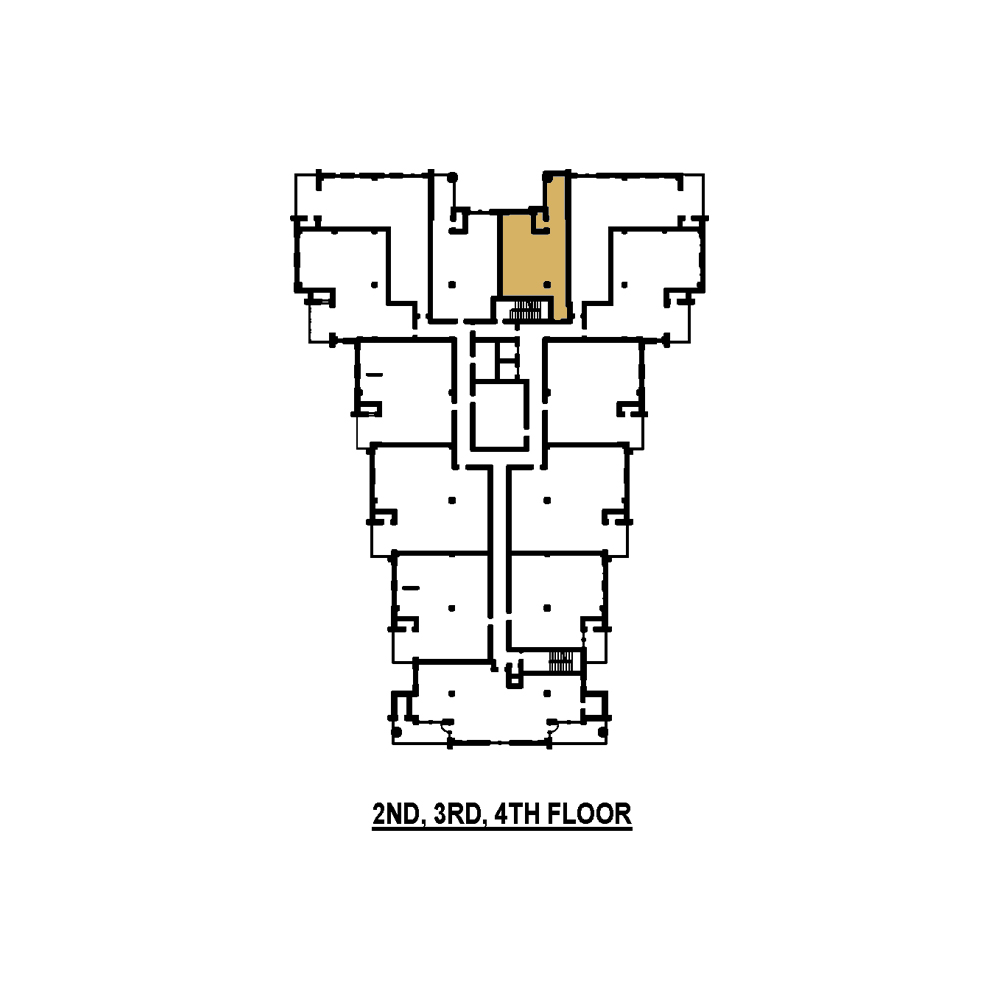
Unit Assignment: Suites 202, 303, 402
Levels: Second Floor, Third Floor, Fourth Floor

Key Dimensions & Features:

  • Primary Bedroom: 9.5′ x 13′ with dressing room (5′ x 7.5′)

  • Bathrooms: 1 Full Bath (6′ x 8′ with accessible walk-in shower)

  • Living Area: 12.5′ x 16′ with electric fireplace

  • Kitchen: 8′ x 12′ with prep island, walk-in pantry, and 7-piece premium appliance package

  • Laundry: Dedicated laundry/utility room (5′ x 5.5′)

  • Outdoor Living: Covered private balcony (13′ x 16′ / 155 SF)

  • Ceiling Height: Expansive 9′-6″ ceilings (exclusive of mechanical bulkheads)
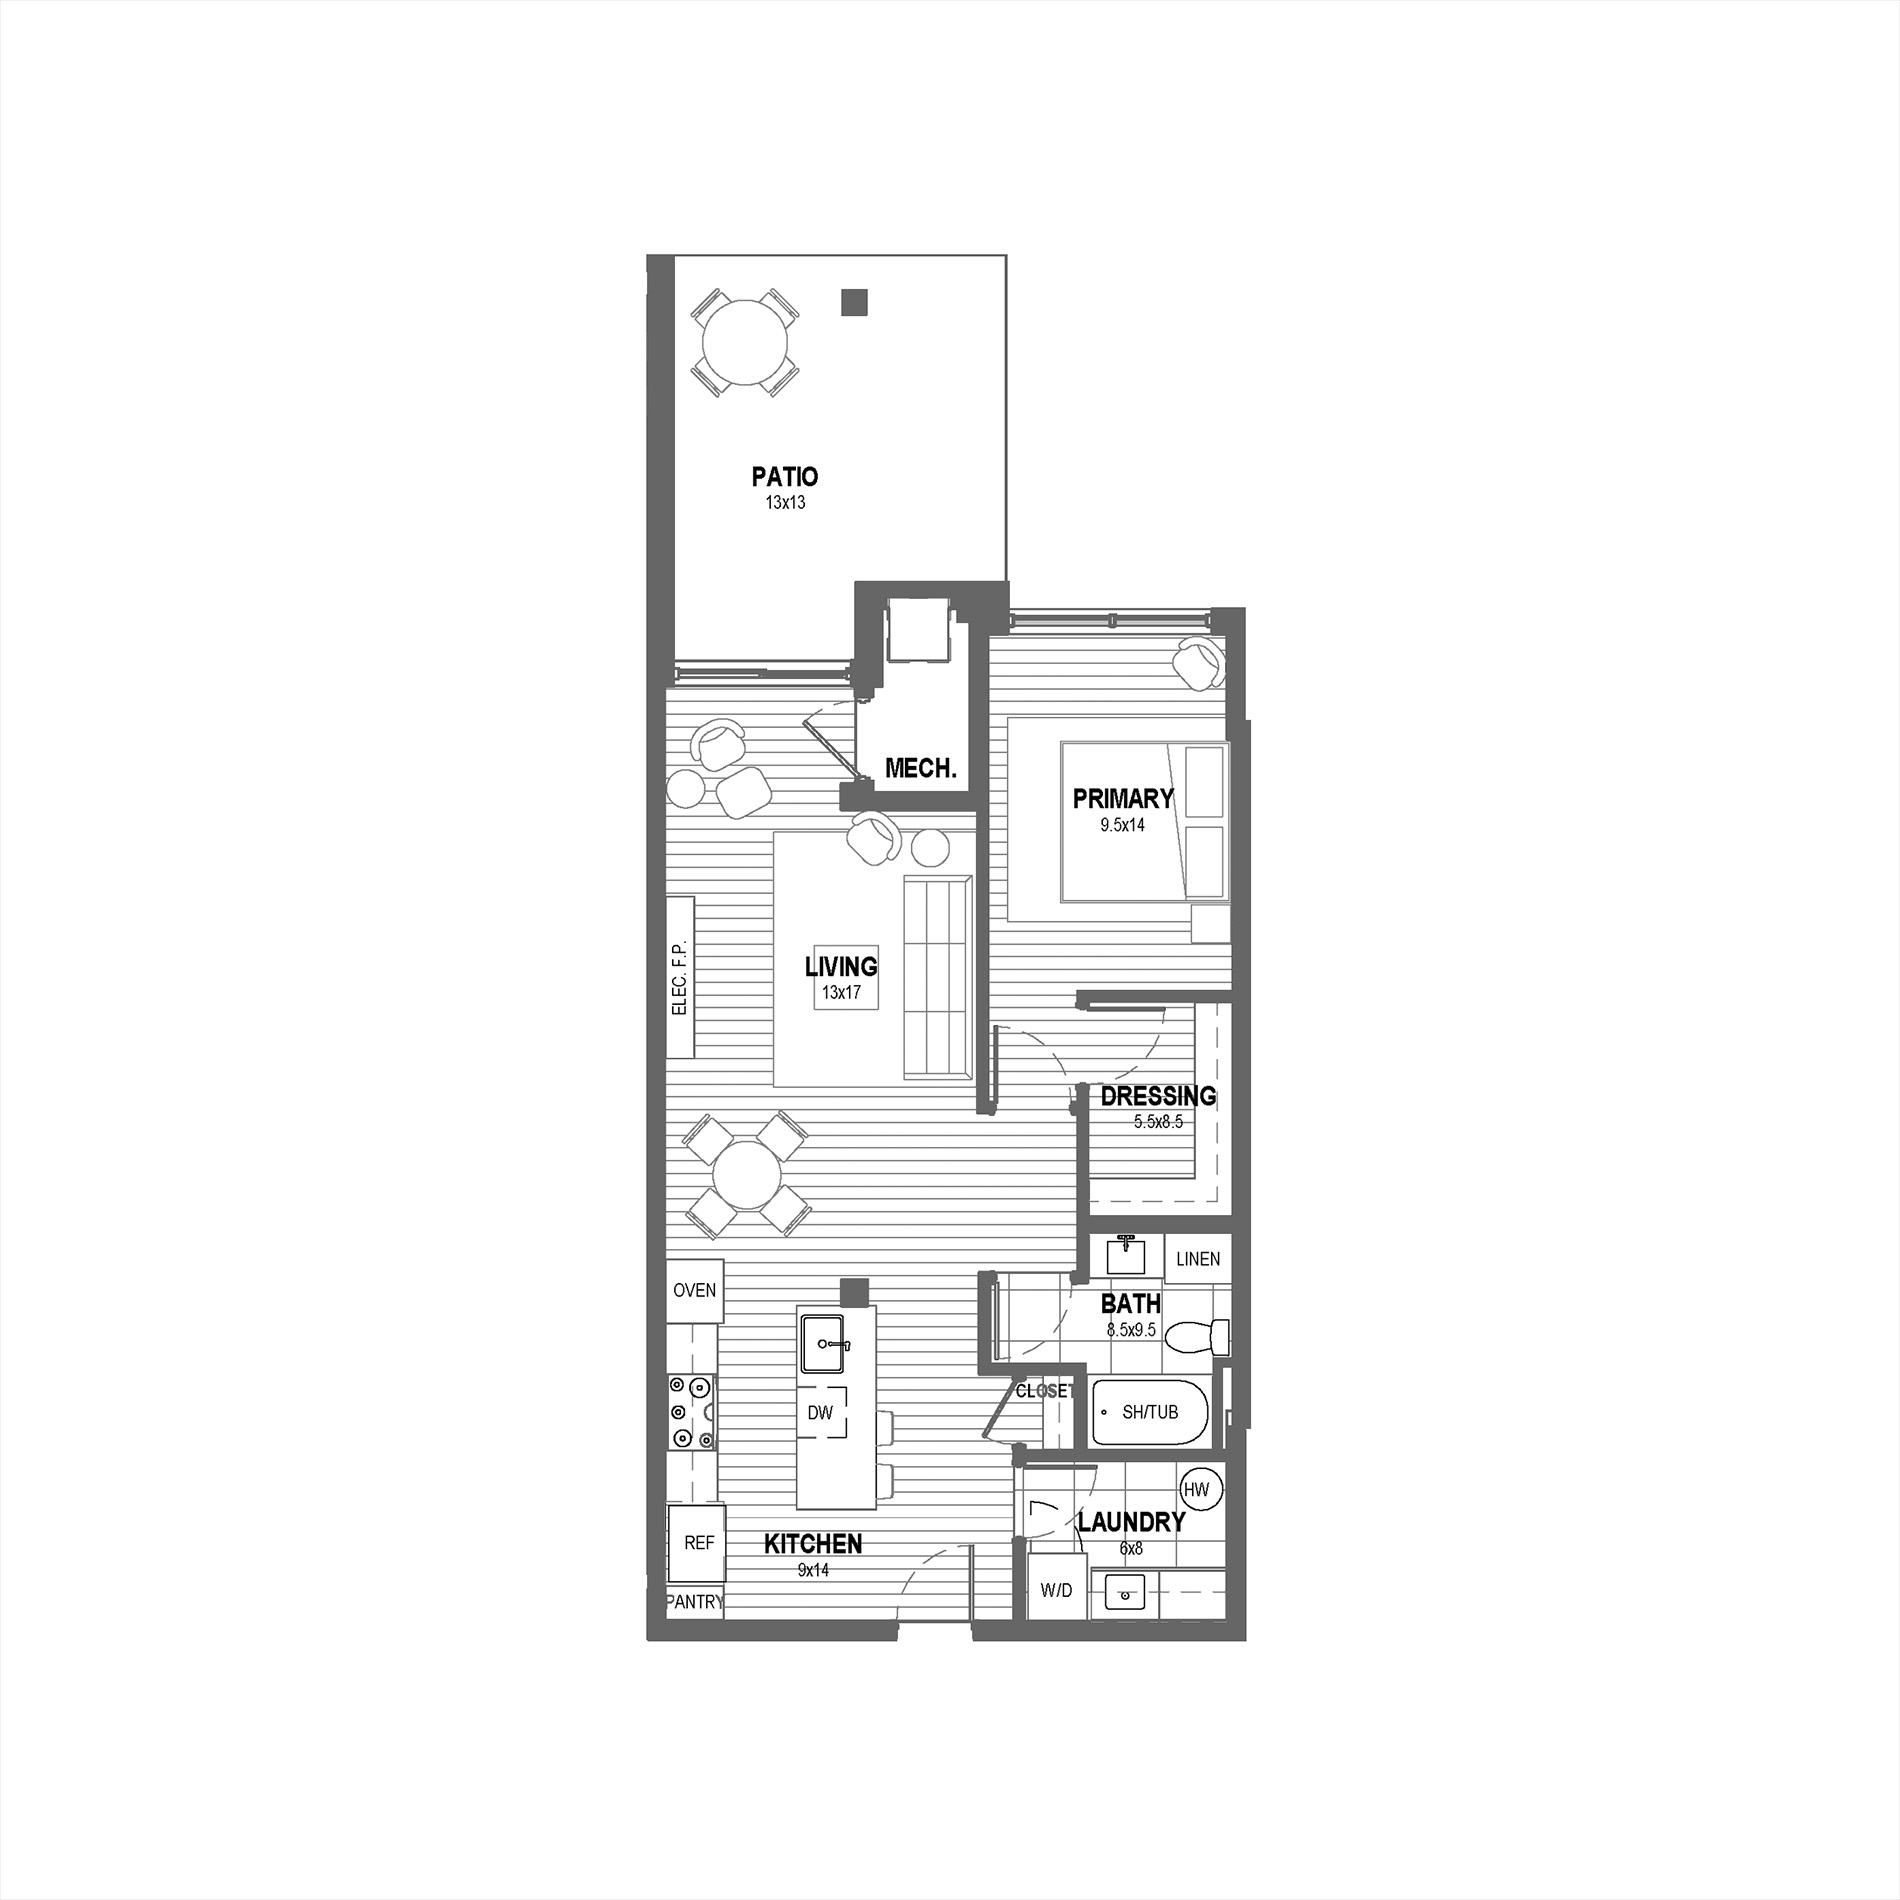
The Oaks

Classification: 1 Bedroom
Interior Area: 890 SF
Exterior Area: Patio: 225 SF
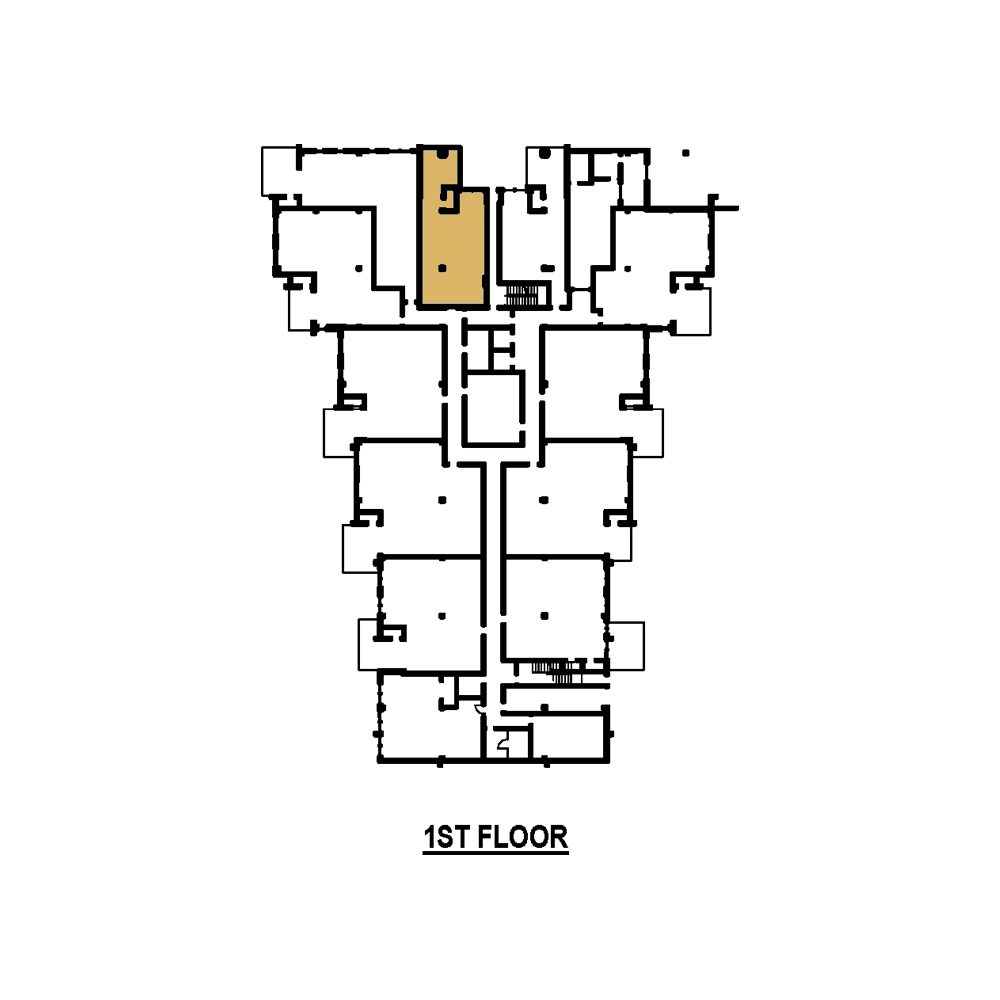
Unit Assignment: Suite 103
Levels: First Floor

Key Dimensions & Features:

  • Primary Bedroom: 9.5′ x 14′ with walk-in dressing room (5.5′ x 8.5′)

  • Bathrooms: 1 Full Bath (8.5′ x 9.5′ with tub/shower combo and linen storage)

  • Living Area: 13′ x 17′ with electric fireplace

  • Kitchen: 9′ x 14′ with prep island, walk-in pantry, and 7-piece premium appliance package

  • Laundry: Dedicated laundry/utility room (6′ x 8′)

  • Outdoor Living: Ground-floor private patio (13′ x 13′ / 225 SF)

  • Ceiling Height: Expansive 9′-6″ ceilings (exclusive of mechanical bulkheads)