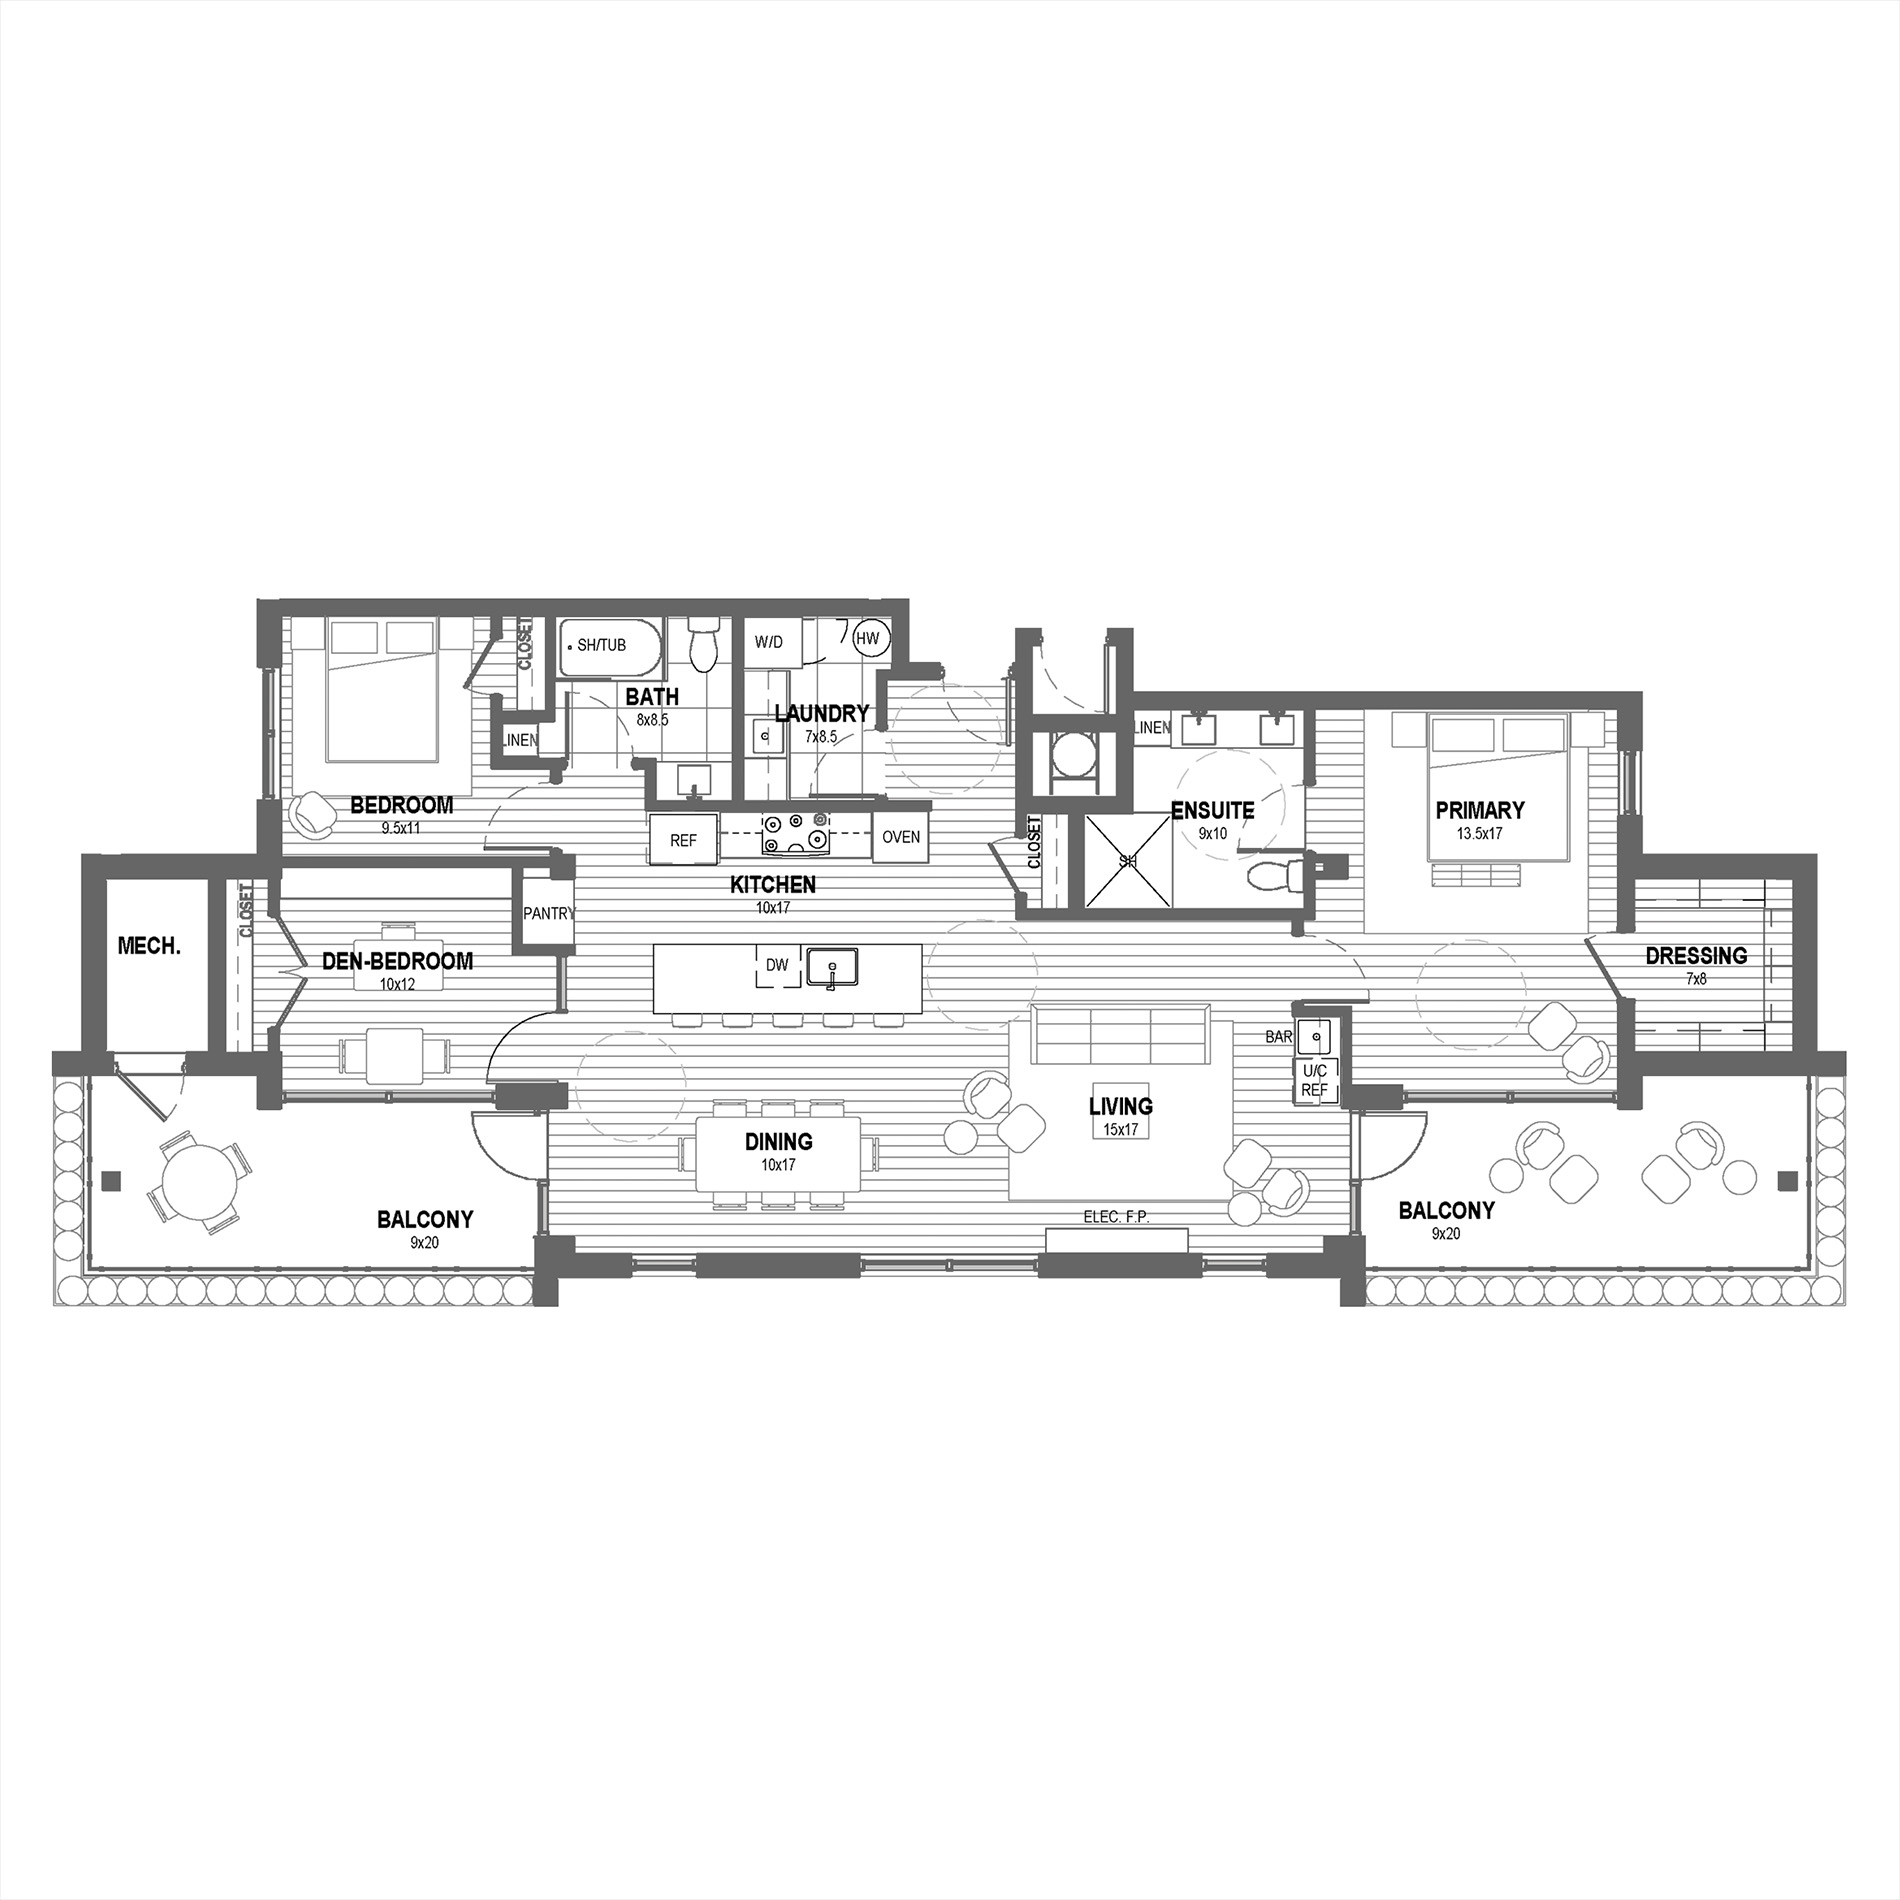

Classification: 3 Bedroom
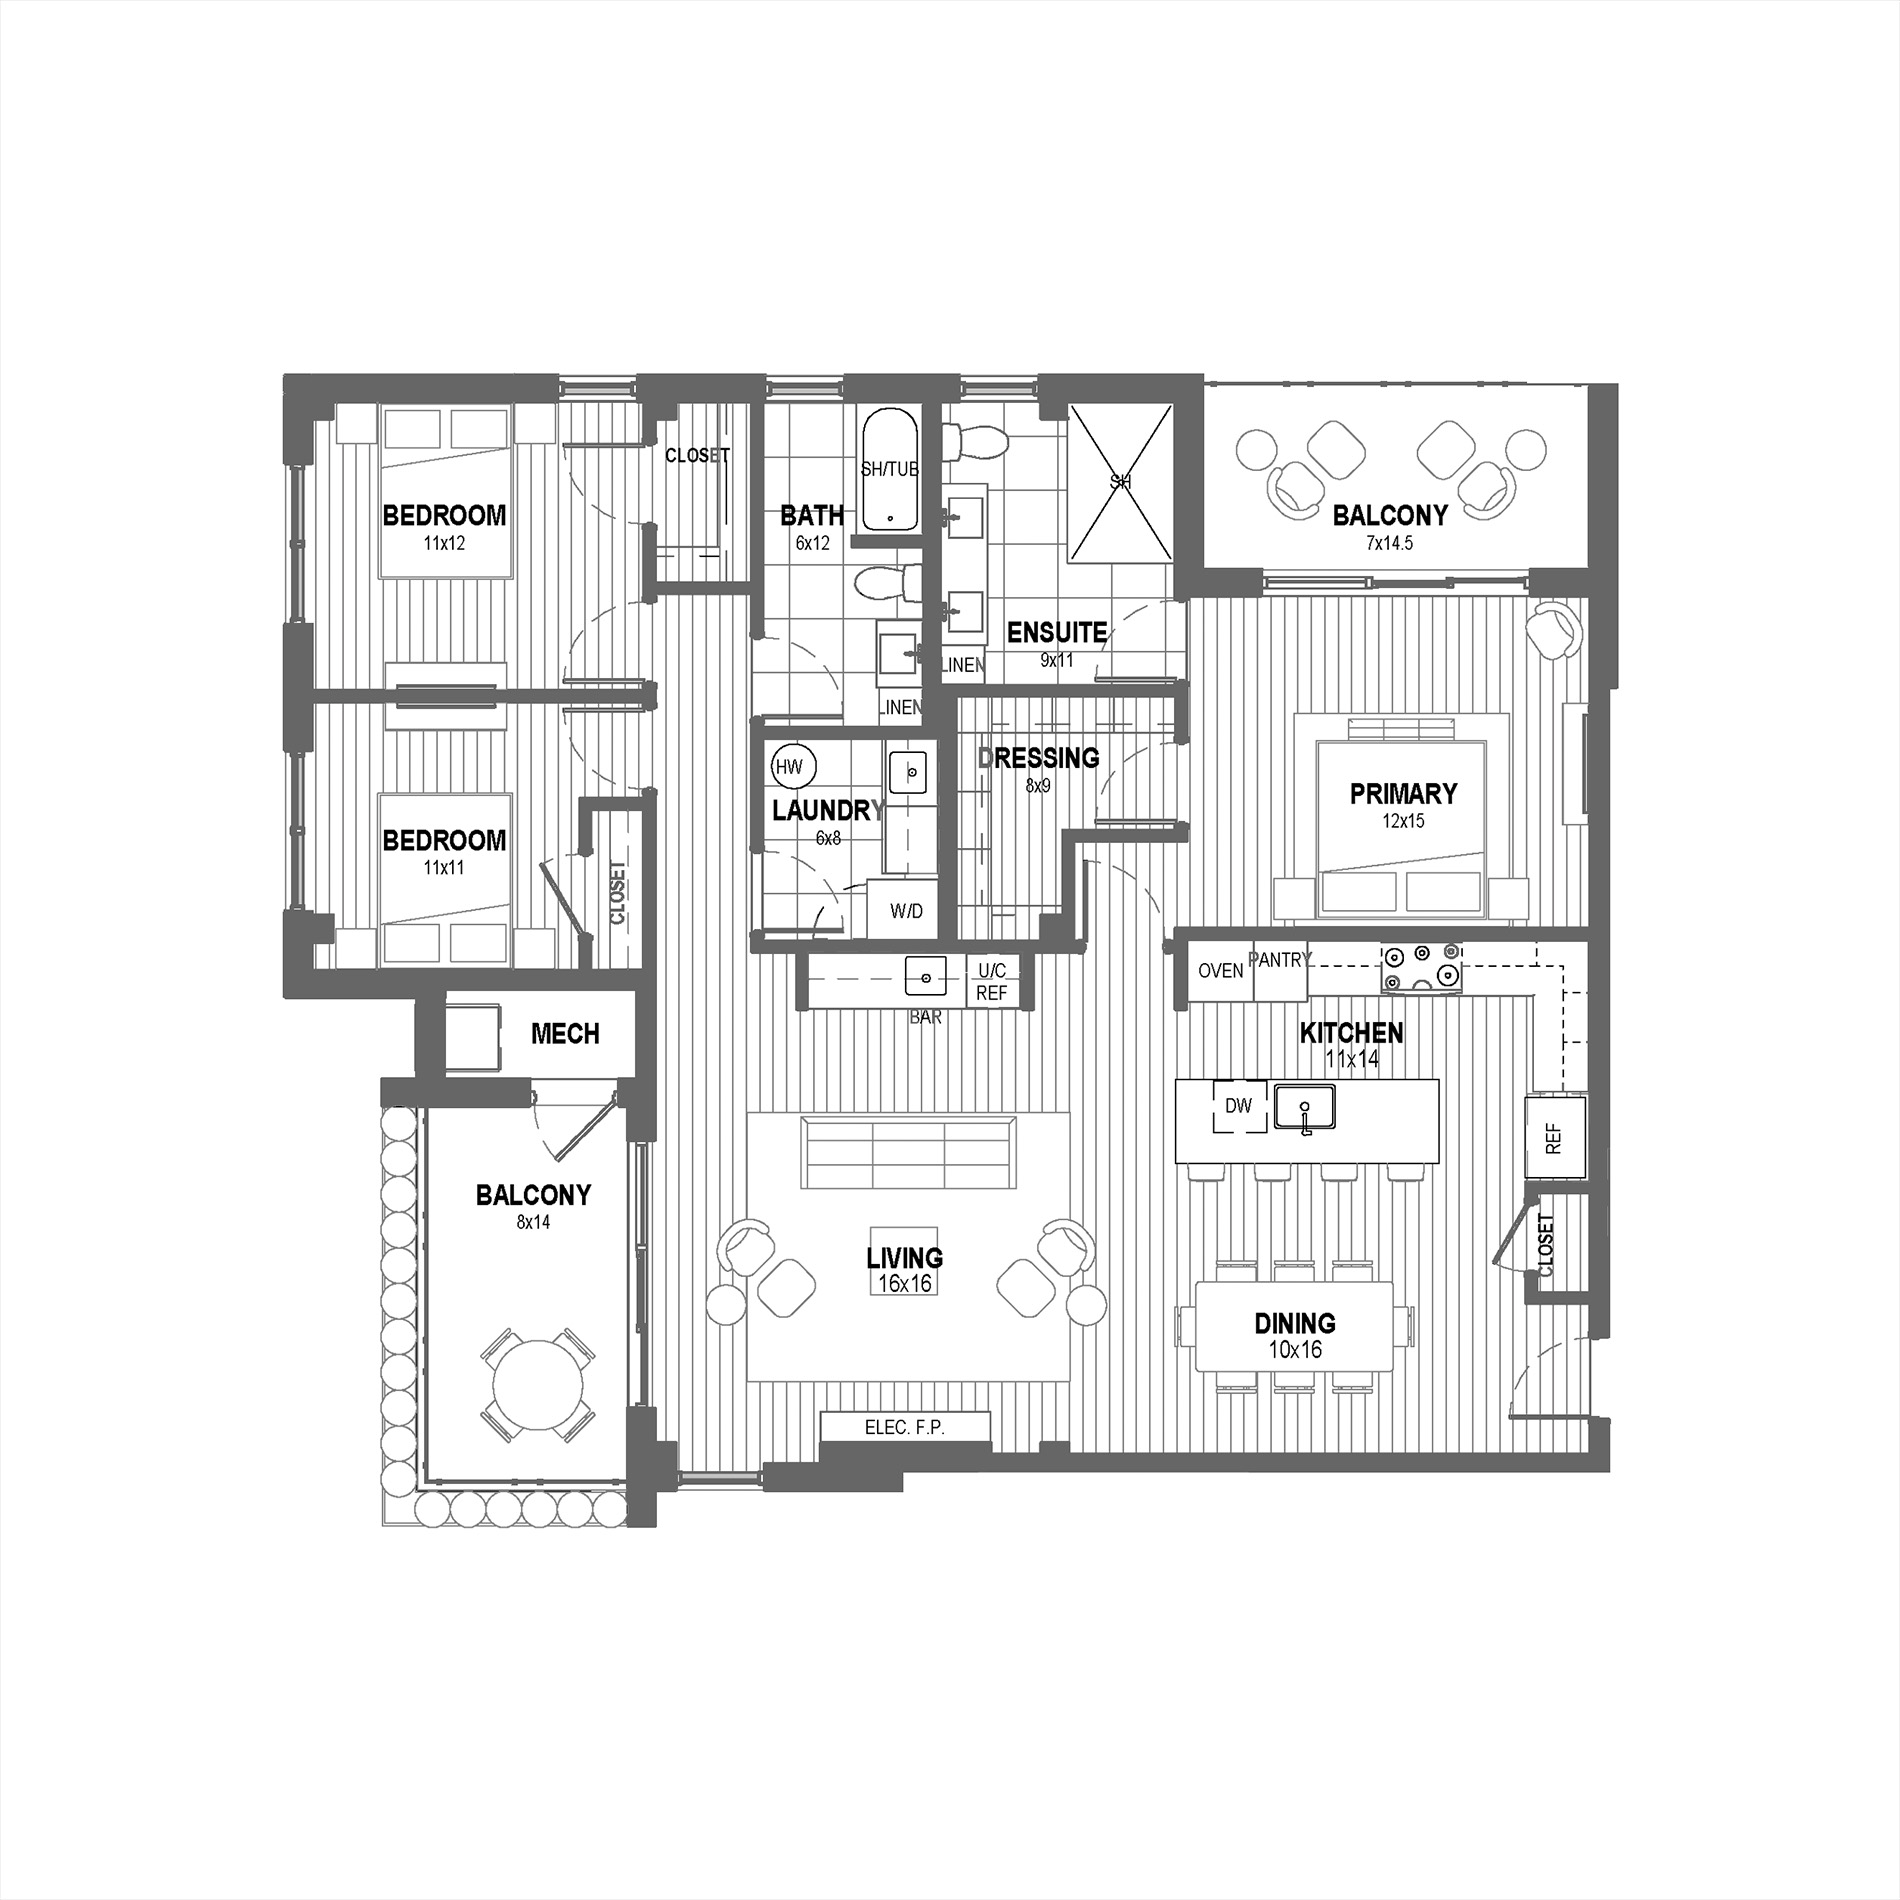
Interior Area: 1,650 SF
Exterior Area: Balcony: 145 SF & 105 SF
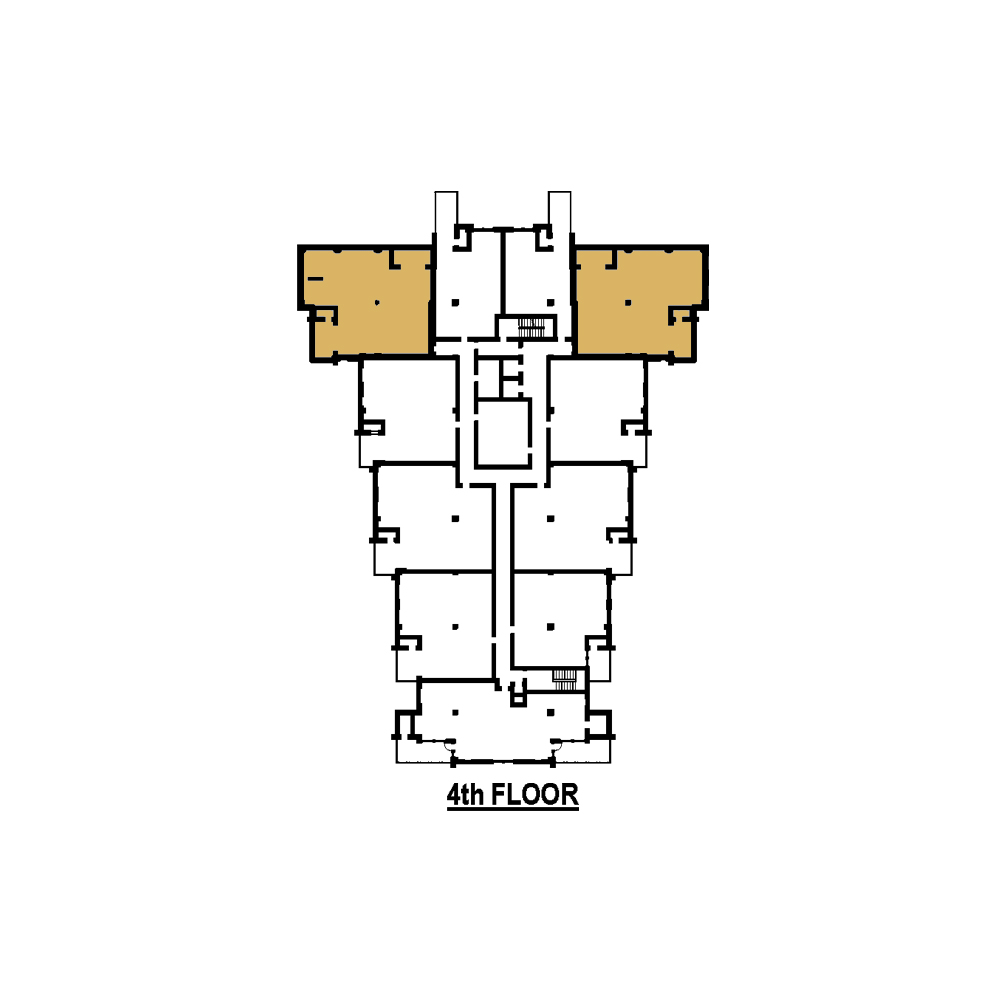
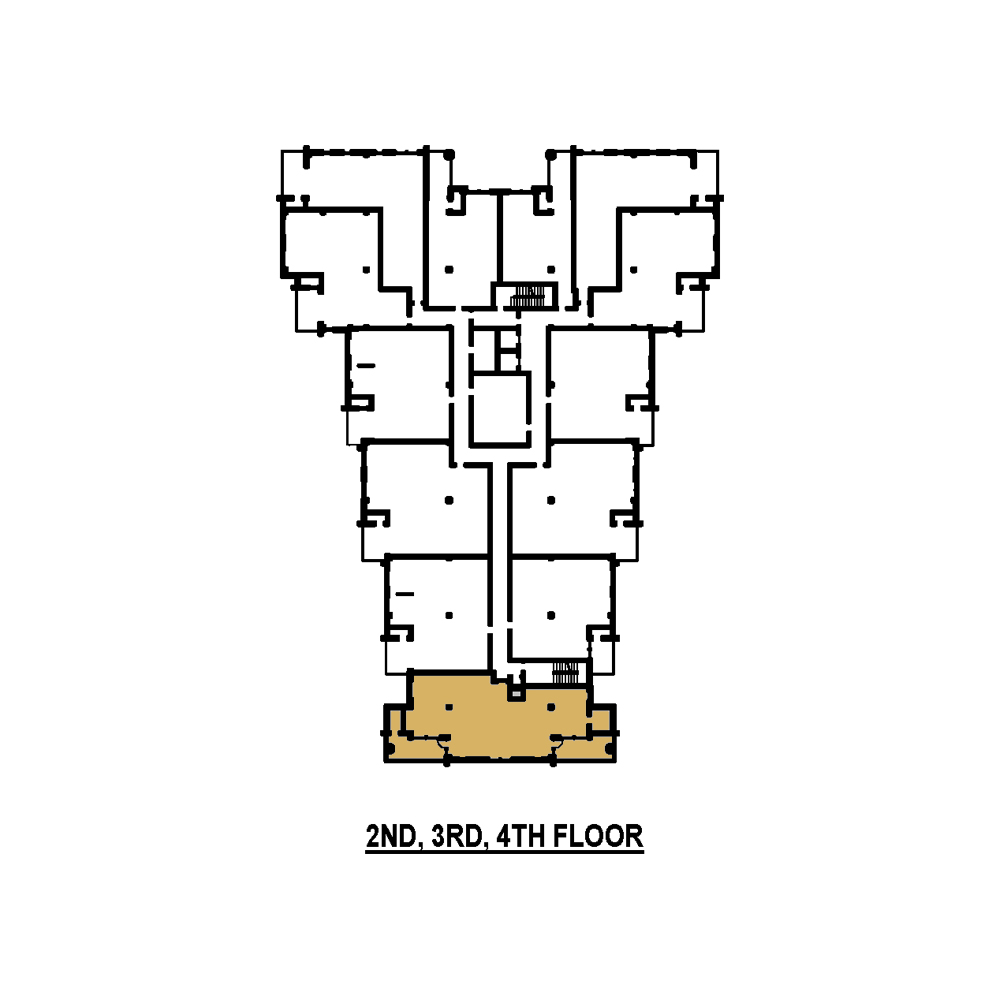
Unit Assignment: Suites 401, 404
Levels: Fourth Floor
Key Dimensions & Features:
-
Primary Bedroom: 12′ x 15′ with private ensuite (9′ x 11′) and walk-in dressing room (8′ x 9′)
-
Second Bedroom: 11′ x 12′ with dedicated closet
-
Third Bedroom: 11′ x 11′ with dedicated closet
-
Bathrooms: 2 Full Baths (Primary Ensuite 9′ x 11′ + Main Bath 6′ x 12′)
-
Living & Dining: Living Room (16′ x 16′) with electric fireplace, separate Dining Room (10′ x 16′) with bar / under-counter fridge niche
-
Kitchen: Kitchen: 11′ x 14′ with centre island, walk-in pantry, and 7-piece premium appliance package
-
Laundry: Dedicated laundry room (6′ x 8′)
-
Outdoor Living: Dual private outdoor terraces up to 145 SF & 105 SF (expansive coverage off primary suite and living area)
- Ceiling Height: Expansive 9′-6″ ceilings (exclusive of mechanical bulkheads)